Perforated Metal Sheet Cladding
Perforated metal sheet cladding is a durable architectural and industrial solution formed by punching precise hole patterns into metal sheets, which are then installed as exterior or interior facade
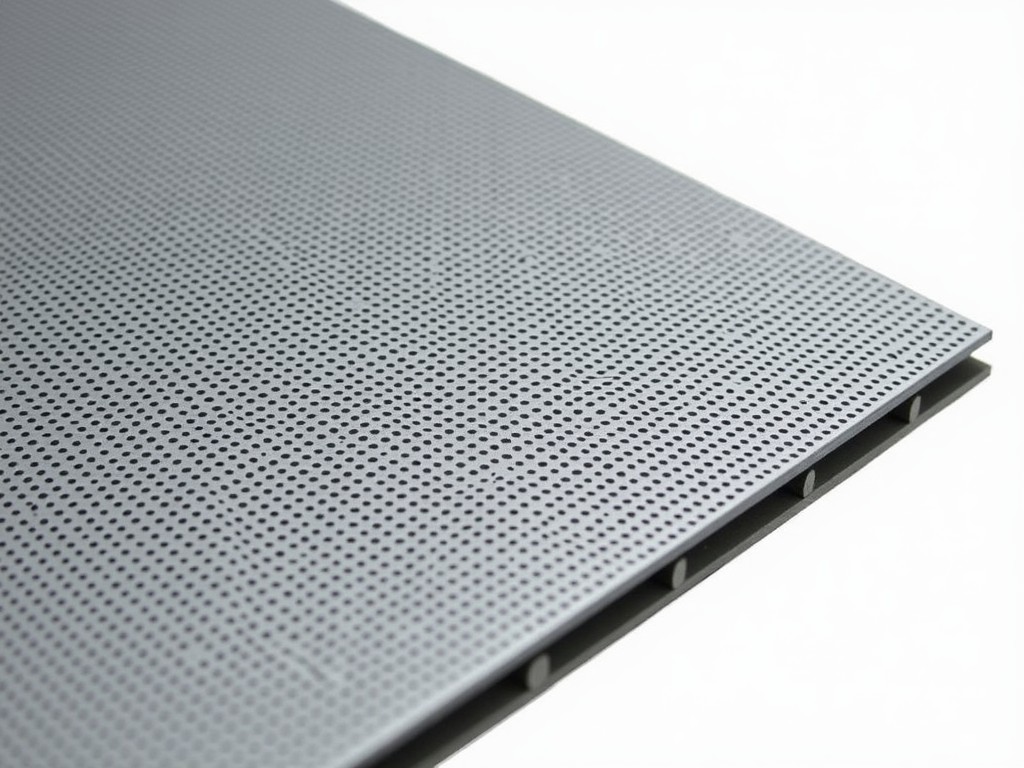
Perforated Metal Sheet Cladding
Perforated metal sheet cladding is a durable architectural and industrial solution formed by punching precise hole patterns into metal sheets, which are then installed as exterior or interior facade elements. It combines structural integrity with functional performance, offering controlled light transmission, airflow management, acoustic modulation, and visual screening while maintaining the strength and weather resistance of the base metal. Unlike solid cladding, perforated variants allow engineered interaction between the building envelope and its environment, making them suitable for applications requiring both protection and permeability.
Material Selection and Performance Characteristics
The performance of perforated metal cladding depends critically on the base material, which must balance corrosion resistance, formability, strength, and long-term stability under environmental exposure. Commonly used materials include aluminum alloys (such as 3003-H14 or 5052-H32) for lightweight applications requiring good corrosion resistance; galvanized or galvalume steel for cost-effective durability in moderate environments; and stainless steel grades (304 or 316) for harsh conditions involving chloride exposure, industrial pollutants, or coastal atmospheres. Material thickness typically ranges from 0.8 mm to 2.0 mm, selected based on wind load requirements, span between supports, and desired rigidity.
Perforation patterns are defined by hole shape, size, spacing (pitch), and open area percentage—key parameters that directly influence functionality. Round holes are most common due to ease of fabrication and predictable flow characteristics, while square, slotted, or custom geometric patterns may be specified for directional airflow, aesthetic intent, or enhanced acoustic absorption. Open area typically ranges from 15% to 50%, with lower values favoring privacy and solar shading, and higher values enabling greater ventilation and light penetration. The relationship between hole diameter and pitch determines structural integrity; excessive open area can reduce buckling resistance, particularly in thinner gauges.
Functional Benefits in Building Envelope Applications
Perforated metal cladding serves multiple engineered functions beyond weather protection. In solar shading applications, the pattern interrupts direct sunlight while allowing diffuse light and airflow, reducing cooling loads without compromising visibility—particularly effective when installed as a secondary skin with an air gap behind the primary facade. For acoustic management, the perforated surface acts as a Helmholtz resonator when backed by an absorbent cavity, dissipating sound energy at targeted frequencies; performance depends on hole diameter, depth of the air gap, and absorbent material properties. In industrial settings, cladding can conceal equipment while permitting exhaust ventilation, thermal dissipation, or ingress protection against particulates, depending on hole size and layout.
The material’s non-combustible nature (especially in steel or aluminum variants) contributes to fire safety compliance, and its smooth, non-porous surface resists dirt accumulation and facilitates cleaning—important for maintenance planning in high-traffic or pollution-exposed zones. Unlike organic or composite alternatives, metal cladding does not degrade under UV exposure, nor does it emit volatile compounds over time. Its dimensional stability ensures that perforation alignment remains consistent over decades, preserving both functional and aesthetic intent.
Design Considerations and Installation Methods
Successful integration of perforated metal cladding requires early coordination between architectural intent, structural engineering, and fabrication logistics. The cladding system is typically installed as a rainscreen or secondary facade, mounted via sub-framing (aluminum or steel) that allows for thermal expansion, drainage, and access to the primary wall. Fastening methods include concealed clips, rivets, or screw systems designed to accommodate sheet movement without inducing stress concentrations at perforation edges. Edge treatment—such as folding, flanging, or framing—is critical to prevent tear-out under wind load and to maintain pattern continuity across panels.
Panel size is constrained by material handling, transportation, and on-site maneuverability; typical dimensions range from 1.0 m to 1.5 m in width and 2.0 m to 3.0 m in length, though larger formats are possible with appropriate support. Thermal expansion must be accounted for, particularly in aluminum or long steel runs, using slip joints or slotted holes in the fastening system. Where cladding intersects with windows, doors, or expansion joints, detailed flashing and sealing strategies are required to prevent water ingress while preserving the ventilated cavity. Fabrication tolerances—especially hole registration and edge straightness—directly affect visual quality and should be specified according to architectural tolerances (e.g., ±0.5 mm for hole position).
Customization and Fabrication Capabilities
Perforated metal cladding is highly adaptable to project-specific requirements through variable hole patterns, material selection, thickness, finish, and forming. Custom perforation layouts can be generated from digital designs, enabling logos, gradients, or variable density screening for wayfinding, branding, or solar response optimization. Finishes include mill finish, anodizing (for aluminum), powder coating (in standard or custom RAL/NCS colors), or PVDF coatings for enhanced UV and chemical resistance—each selected based on exposure level and maintenance expectations. Post-perforation forming, such as bending, curving, or corrugating, is feasible but requires careful sequencing to avoid distortion of the hole pattern; springback compensation and tooling design are essential for maintaining dimensional accuracy.
Fabrication tolerances are governed by CNC turret punching or laser perforation systems, which ensure high repeatability and minimal burr formation. Hole edge quality is critical—excessive burr can trap moisture or debris and affect long-term appearance. For applications requiring tight visual control, deburring or vibratory finishing may be specified. Secondary operations such as welding, notching, or cutting to size are performed after perforation to avoid contaminating the die or compromising hole integrity. All custom work should be supported by shop drawings showing hole layout, bend lines, fastener locations, and joint details.
Quality Control and Testing Protocols
Quality assurance for perforated metal cladding involves verification of material properties, dimensional accuracy, perforation consistency, and surface finish. Incoming material is inspected for thickness, alloy composition, and surface defects using calibrated micrometers and material test reports. Perforation accuracy is validated through sample inspection—measuring hole diameter, pitch, and open area using optical comparators or digital imaging systems, with acceptance criteria typically set at ±0.1 mm for hole size and ±0.5 mm for positional tolerance over 100 mm. Edge flatness and squareness are checked to ensure proper alignment during installation.
Surface finish quality is assessed for uniformity, adhesion (for coated products), and resistance to chalking or fading—particularly important for exterior installations. Powder-coated finishes undergo mandrel bend and impact testing (per ASTM D522 and D2794) to confirm flexibility and adhesion. For anodized aluminum, coating thickness and sealing quality are verified. Where structural performance is critical, representative samples may undergo wind load testing or uplift resistance evaluation per ASTM E1592 or local building codes. All inspection records are retained and made available upon request to support project compliance and long-term maintenance planning.
| Parameter | Typical Range or Specification |
|---|---|
| Material Thickness | 0.8 mm – 2.0 mm (depending on material and span) |
| Hole Diameter | 1.0 mm – 12.0 mm (standard options) |
| Pitch (Center-to-Center) | 2.0 mm – 25.0 mm |
| Open Area Percentage | 15% – 50% (customizable per design) |
| Maximum Panel Width | 1.5 mm (practical handling limit) |
| Standard Materials | Aluminum (3003, 5052), Galvanized Steel, Stainless Steel (304, 316) |
| Finish Options | Mill, Anodized, Powder Coated, PVDF |
Common Applications Across Industries
In commercial architecture, perforated metal cladding is frequently used for parking garage facades, where it provides ventilation, security, and visual screening while resisting vehicle-induced impacts and de-icing salts. Cultural institutions such as museums and theaters employ it to create dynamic façades that respond to changing light conditions—backlit panels can display patterns or artwork at night, transforming the building’s appearance after dark. In educational facilities, it serves as a durable, low-maintenance envelope for lecture halls or libraries, reducing solar gain on glazing while preserving daylight and outward visibility.
Industrial applications include cladding for mechanical yards, substations, or equipment enclosures, where the perforation allows heat dissipation and airflow while preventing unauthorized access and containing debris. Transportation infrastructure—such as train stations, bus terminals, and airport concourses—benefits from its durability, ease of cleaning, and ability to manage noise and wind loads in high-traffic zones. Residential projects, particularly multi-unit housing, use perforated cladding for balcony screens or privacy walls, offering a modern aesthetic that withstands weather without requiring frequent maintenance.
Environmental and Lifecycle Considerations
Perforated metal cladding contributes to sustainable building strategies through recyclability, longevity, and passive performance benefits. Aluminum and steel cladding are 100% recyclable at end-of-life, with high recovery rates in established metal streams—unlike composite or plastic-based alternatives that often face downcycling or landfill. Its long service life (typically 30+ years with minimal maintenance) reduces replacement frequency and associated environmental burden. By enabling passive cooling, daylighting, and natural ventilation, it lowers operational energy use in HVAC and lighting systems, contributing to reduced carbon emissions over the building’s lifecycle.
The manufacturing process, while energy-intensive, generates minimal waste—perforation slugs are typically captured and remelted, and scrap rates are low due to efficient nesting of patterns. Water-based or powder coating systems minimize VOC emissions compared to solvent-based finishes. When evaluated through life cycle assessment (LCA), metal cladding often outperforms shorter-lived alternatives in global warming potential and resource depletion metrics, particularly when reused or recycled. Projects seeking LEED, BREEAM, or DGNB certification can contribute points through material reuse, regional sourcing, and energy performance—areas where perforated metal cladding demonstrates measurable advantage.
More Products

Send Inquiry
If you are interested in our products, leave your information here and we will be in touch shortly.