Stamped Metal Sheets Decorative Factory Price
Stamped metal sheets for decorative applications are manufactured through precision die-forming processes that transform flat metal blanks into patterned surfaces with consistent depth and
Stamped Metal Sheets Decorative Factory Price
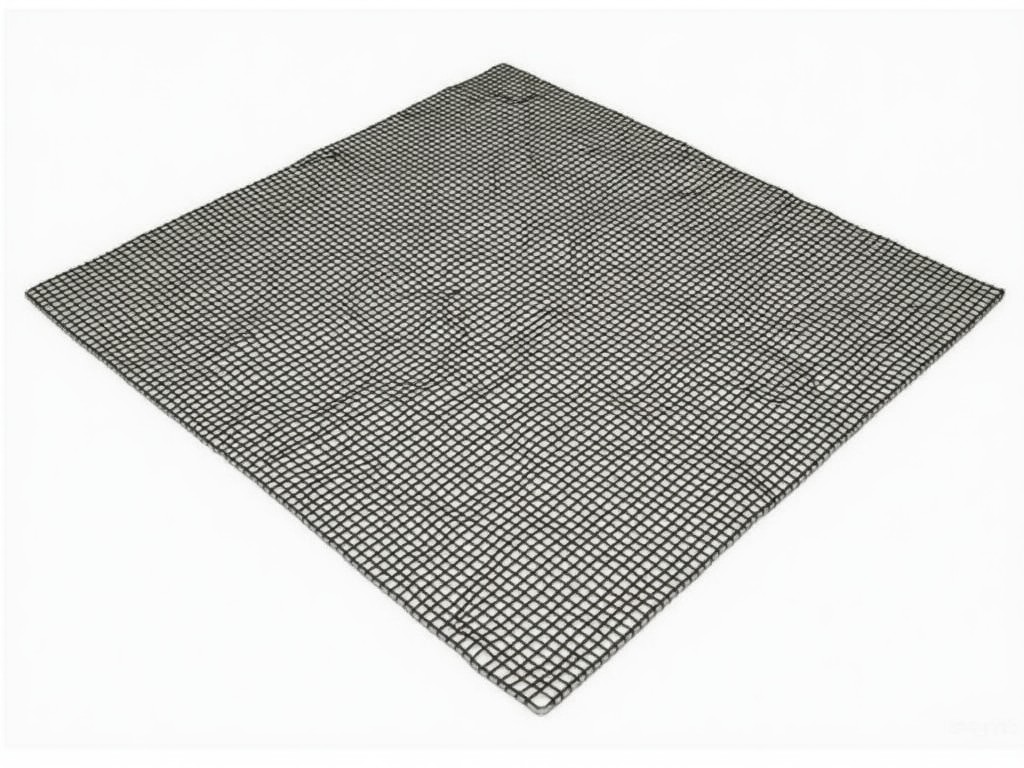
Stamped metal sheets for decorative applications are manufactured through precision die-forming processes that transform flat metal blanks into patterned surfaces with consistent depth and repeatability. These components serve architectural, interior design, and industrial enclosure markets where visual texture and structural integrity must coexist. Factory pricing reflects direct production costs without intermediary markups, enabling scalable procurement for projects requiring volume consistency.
The stamping process utilizes hardened tool steel dies mounted on mechanical or hydraulic presses, applying forces ranging from 50 to 500 tons depending on material thickness and pattern complexity. Common substrates include cold-rolled steel, galvanized steel, aluminum alloys (3003, 5052), and stainless steel grades (304, 316), each selected based on corrosion resistance, formability, and finish compatibility. Pattern depth typically ranges from 0.2mm to 3.0mm, directly influencing both visual shadow effects and local stiffness.
Tolerances for stamped decorative sheets are governed by die wear, material springback, and press alignment, with standard positional accuracy held to ±0.15mm for hole locations and ±0.2mm for pattern registration. Surface roughness (Ra) after stamping generally falls between 1.6μm and 3.2μm for as-formed surfaces, amenable to subsequent powder coating, anodizing, or clear sealing without additional priming. Flatness deviation across a 1m² panel typically remains under 1.5mm when stress-relieved during production.
Material Selection and Formability Constraints
Material choice directly impacts both stamping feasibility and long-term performance in decorative roles. Low-carbon steels (SPCC, DC01) offer high formability at low cost but require protective coatings for exterior use. Galvanized steel (Z120-Z275 coating) provides inherent corrosion resistance, though zinc layer cracking at bend radii below 2t necessitates careful die radius selection. Aluminum alloys exhibit lower yield strength, enabling deeper draws but showing greater springback, requiring die compensation of 3-5% for angular features.
Stainless steel grades demand higher forming loads due to work hardening; 304 requires approximately 20% more pressure than mild steel for equivalent patterns, while 316 adds molybdenum for chloride resistance at the cost of reduced ductility. Thickness limits for decorative stamping generally fall between 0.5mm and 2.0mm; below 0.5mm, pattern fidelity suffers from tearing, while above 2.0mm, press capacity and die wear increase exponentially. Grain direction must align with pattern orientation to prevent anisotropic tearing during forming.
Surface preparation before stamping affects die life and part quality; oiled cold-rolled steel reduces friction and galling, while dry films require lubricant application to prevent scoring. Annealed tempers (O, 1/4H) are preferred for complex patterns, whereas harder tempers (H14, H24) suit shallow textures but increase cracking risk. Material certification (EN 10204 3.1) is typically available upon request to verify composition and mechanical properties.
Pattern Design and Tooling Considerations
Decorative patterns are engineered to balance visual appeal with manufacturability; sharp internal corners (<0.5mm radius) increase die stress and cracking risk, while radii of 1.0mm or more improve flow and extend tool life. Pattern density (open area ratio) affects both light transmission and structural performance; common ranges span 15% to 60% open area, with higher ratios reducing weight but requiring finer pitch to maintain rigidity. Symmetrical patterns minimize directional bias in stress distribution during installation.
Tooling costs are amortized over production volume; prototype dies for short runs (<5,000 pcs) may use aluminum or soft steel, while high-volume production (>50,000 pcs) necessitates hardened tool steel (H13, SKD11) with TiN coating for wear resistance. Die maintenance schedules typically follow 50,000-stroke intervals for inspection, with regrinding possible 2-3 times before replacement. Progressive dies allow multiple operations (piercing, forming, embossing) in a single pass, reducing handling and improving positional tolerance.
Springback compensation is calculated using finite element analysis or empirical formulas based on material yield strength, thickness, and bend radius; for 1.0mm aluminum 5052, typical compensation ranges from 1.5° to 3.0° per bend. Nesting efficiency in blank layout affects material yield; hexagonal or staggered patterns achieve 85-92% utilization versus 70-80% for square grids, directly impacting per-part material cost. Edge conditions (burred, deburred, rolled) are specified per application to meet safety or aesthetic requirements.
Factory Pricing Structure and Cost Drivers
Factory price for stamped decorative sheets comprises material cost, die amortization, press operation, labor, and overhead, with material typically representing 40-60% of total cost for carbon steel and up to 70% for stainless steel or aluminum. Die amortization is calculated as (tooling cost) / (expected lifetime parts), becoming negligible at volumes above 20,000 units for simple patterns. Press time depends on stroke rate (20-60 spm for mechanical presses) and operation complexity; a single-stroke emboss may take 0.5 seconds per part, while progressive operations require 1.2-2.0 seconds.
Labor costs include setup, die changing, quality inspection, and packaging; setup time for a new pattern ranges from 2-4 hours, amortized over batch size. Overhead encompasses energy consumption (presses draw 10-50 kW during stroke), maintenance, and facility costs. Volume discounts apply nonlinearly; doubling volume from 5,000 to 10,000 pcs may reduce unit price by 25-35%, while increasing from 10,000 to 100,000 pcs yields additional 15-20% savings due to die cost spreading and process optimization.
Secondary operations such as deburring, cleaning, coating application, or packaging add incremental costs; tumbler deburring adds $0.02-$0.05 per part, while powder coating adds $0.80-$1.50 per m² depending on color and film thickness. Export packaging (wooden crates, moisture barriers, corner protectors) increases cost by 5-12% versus standard palletizing. FOB factory pricing excludes freight, insurance, and import duties, which vary by destination and Incoterms.
Quality Control and Inspection Protocols
Quality assurance begins with incoming material verification, including thickness measurement (micrometer or laser gauge), width tolerance (±0.5mm), and surface defect assessment per EN 10162 or ASTM A653 standards. Coil break, edge wave, or camber exceeding 0.5% of length may require leveling before stamping. During production, first-piece inspection validates pattern depth, dimensional accuracy, and edge condition against approved samples, with go/no-go gauges used for critical features like hole diameter and pattern registration.
In-process monitoring includes press load sensing to detect die wear or material misfeed, and stroke counters to schedule maintenance. Visual inspection under standardized lighting (500 lux, 6500K) checks for scratches, dents, incomplete forming, or burr height exceeding 0.1mm. Dimensional audits occur every 30 minutes or per shift, measuring hole positions, pattern repeat, and flatness using calipers, height gauges, or optical comparators. Statistical process control (SPC) tracks key variables like depth variation and edge burr.
Final inspection before packaging includes 100% visual scan for surface defects and random dimensional sampling per AQL 1.0 for major defects and AQL 2.5 for minor. Flatness is measured using a straight edge and feeler gauge across diagonal and axial directions, with acceptance typically under 1.5mm deviation over 1000mm. Adhesion testing (tape test per ASTM D3359) applies if coating is applied post-stamping. All inspection records are retained for traceability, typically for 3-5 years.
Applications in Architectural and Industrial Contexts
Stamped decorative metal sheets are specified in interior wall panels where they provide both acoustic diffusion and visual texture; pattern depth of 1.0-2.0mm creates shadow lines that reduce glare and break up large surfaces, improving perceived space quality in lobbies, corridors, and retail environments. The inherent rigidity of the stamped profile allows mounting directly to studs or furring channels without additional backing, reducing installation labor and material layers compared to flat sheet with applied overlays.
In exterior applications such as facade cladding or sunscreens, corrosion-resistant substrates (galvanized, stainless, or coated aluminum) are selected to withstand UV exposure, thermal cycling, and moisture ingress; pattern orientation is often vertical to facilitate water runoff and minimize dirt trapping. Open area ratios between 30% and 50% balance ventilation needs with weather protection, while edge folding or hemming enhances wind load resistance and prevents sharp edges.
Industrial enclosures for control panels or machinery guards utilize stamped sheets for both branding and functional ventilation; logos or warning symbols are integrated into the pattern during tooling design, eliminating separate labeling steps. Pattern openness (40-60%) ensures adequate airflow for heat dissipation while maintaining IP ratings for dust and water resistance when combined with gaskets. The structural reinforcement from embossing allows thinner gauges to be used, reducing weight without sacrificing impact resistance.
Customization Options and Engineering Support
Customization begins with pattern development, where customer sketches, CAD files, or physical samples are converted into die-ready designs accounting for material springback, minimum radii, and manufacturability limits. Engineers evaluate draft angles, undercuts, and piercing feasibility to avoid costly die revisions; patterns requiring side actions or slides increase tooling cost by 30-50% and are only recommended for volumes justifying the investment. Material thickness adjustments may necessitate die rework if changing by more than 20% from original design.
Surface finish options are applied post-stamping and include mill finish (as-formed), brushed (unidirectional satin), powder coated (epoxy, polyester, or polyurethane finishes in RAL colors), anodized (for aluminum, 5-25μm thickness), or clear sealed (to preserve metallic appearance while inhibiting oxidation). Post-forming operations such as bending, punching, or laser cutting are available to create finished panels, with bending radii limited to 1.5x material thickness to prevent cracking at embossed zones.
Packaging is tailored to destination and handling requirements; standard options include stackable pallets with stretch wrap and corner boards, while export crates use fumigated plywood with vapor barriers and desiccants. Panel identification labels include part number, material grade, batch code, and QC stamp for traceability. Engineering support includes DFM (design for manufacturability) feedback, sample production (typically 5-10 pcs at prototype die cost), and step-by-step guidance from blank to finished part, reducing project risk and ensuring technical alignment.
| Parameter | Typical Range | Notes |
|---|---|---|
| Material Thickness | 0.5mm – 2.0mm | Outside this range requires process validation |
| Pattern Depth | 0.2mm – 3.0mm | Affects visual texture and local stiffness |
| Positional Tolerance | ±0.15mm – ±0.2mm | For hole locations and pattern registration |
| Surface Roughness (Ra) | 1.6μm – 3.2μm | As-formed, before secondary finishing |
| Flatness Deviation | < 1.5mm/m | Measured over 1000mm span |
| Open Area Ratio | 15% – 60% | Depends on pattern design and functional needs |
For project-specific pricing, material selection guidance, or to discuss pattern customization requirements, contact our technical team. Provide drawings, material preferences, estimated annual volume, and target application to receive a detailed quotation and manufacturability review.
Request Technical Quotation
Product Categories

Send Inquiry
If you are interested in our products, leave your information here and we will be in touch shortly.