Perforated Aluminium Panels Facade
Perforated aluminium facade panels are engineered cladding solutions that combine architectural expression with functional performance. They consist of aluminium sheets precision-drilled with
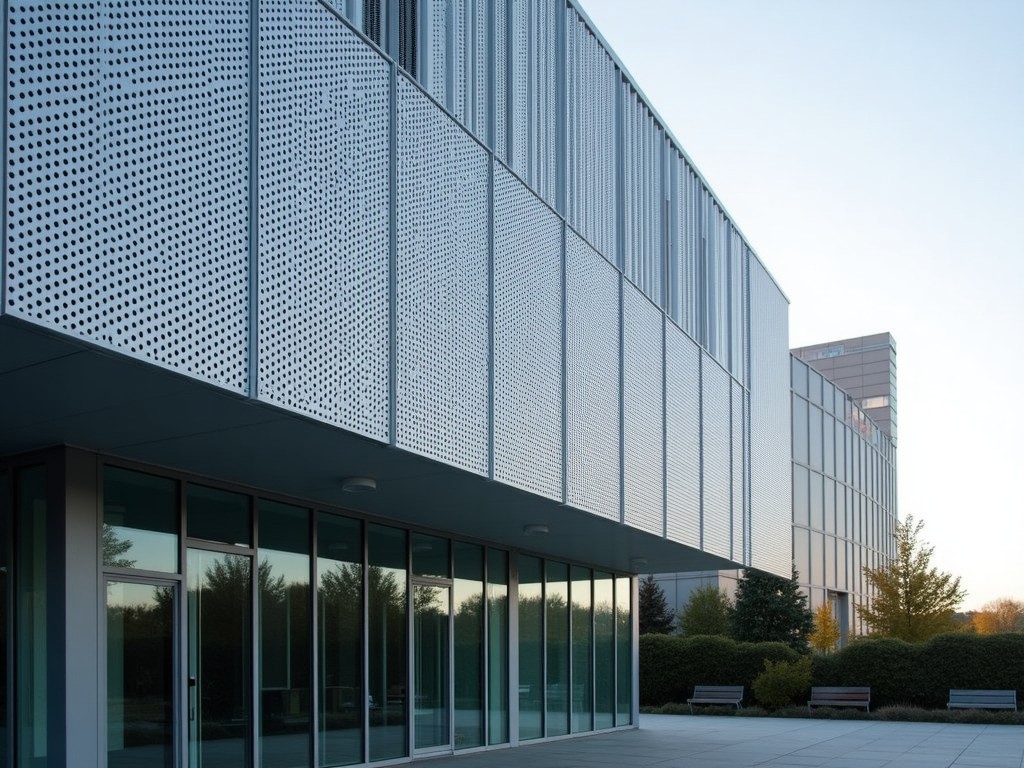
Perforated Aluminium Panels for Facade Systems
Perforated aluminium facade panels are engineered cladding solutions that combine architectural expression with functional performance. They consist of aluminium sheets precision-drilled with patterned openings to achieve specific visual, thermal, and acoustic outcomes while maintaining structural integrity. These panels are commonly specified for commercial, institutional, and high-rise residential buildings where durability, weight efficiency, and design flexibility are critical.
The base material is typically AA3003 or AA5005 aluminium alloy, selected for its balance of formability, corrosion resistance, and surface finish consistency. Sheet thicknesses range from 1.5mm to 3.0mm depending on span requirements, wind load calculations, and substrate support conditions. Thicker gauges are used in high-exposure zones or where minimal deflection under load is required.
Performance Characteristics
Open area percentage—defined as the ratio of hole area to total panel area—directly influences light transmission, airflow, and acoustic absorption. Common perforations range from 15% to 40% open area, with hole diameters between 2mm and 10mm and staggered or aligned patterns. These parameters are calculated to meet project-specific solar shading coefficients, ventilation needs, or noise reduction targets without compromising panel rigidity.
Surface treatments include powder coating (60–80µm dry film thickness), PVDF fluoropolymer coating (25–35µm), or anodizing (10–25µm). Coating selection depends on UV exposure, pollution levels, and maintenance expectations. PVDF coatings offer superior color retention and chalk resistance in harsh environments, while powder coating provides cost-effective durability for moderate conditions.
Edge treatments such as folding, return flanges, or stiffening ribs are integrated during fabrication to increase bending resistance and facilitate mechanical fastening. Panels are typically supported by aluminium subframes or stainless steel brackets designed to accommodate thermal expansion (±1.5mm per meter) and prevent stress buildup. Joint details are engineered to allow drainage and pressure equalization in rainscreen applications.
Typical Applications
Perforated aluminium facade panels are used where controlled environmental interaction is desired. In solar shading applications, they reduce cooling loads by blocking direct sunlight while allowing diffuse daylight penetration—measured via solar heat gain coefficient (SHGC) reduction of 20–40% depending on pattern density. This contributes to lower HVAC energy consumption in glazed buildings.
Acoustic performance is achieved through Helmholtz resonance or porous absorption mechanisms. Perforations paired with acoustic backing materials (e.g., mineral wool or foam) can achieve noise reduction coefficients (NRC) of 0.6–0.9 in mid-frequency ranges, making them suitable for transit stations, schools, and urban buildings exposed to traffic noise.
Ventilated facades utilize perforation to enable airflow behind the cladding layer, reducing condensation risk and improving thermal drying potential. Airflow rates are calculated based on cavity depth, panel openness, and pressure differentials, typically targeting 50–150 m³/h per m² of facade to maintain drying capacity without inducing wind noise or rain ingress.
Material and Customization Options
Panel dimensions are customized to project grids, with standard widths up to 1500mm and lengths up to 4000mm limited by handling, transportation, and substrate deflection criteria. Custom sizes beyond these limits require segmented designs with concealed joints. Hole patterns include round, square, slotted, hexagonal, or custom geometries, arranged in staggered, straight, or radial layouts to achieve specific visual effects or performance targets.
Customization extends to variable perforation density across a single panel—known as gradient perforations—to create visual transitions or localized performance zones (e.g., higher opacity near windows, increased openness in shaded areas). This requires precise CNC programming and is often used in architectural feature walls or solar-responsive facades.
| Parameter | Typical Range | Notes |
|---|---|---|
| Sheet Thickness | 1.5 – 3.0 mm | Selected based on span and wind load |
| Hole Diameter | 2 – 10 mm | Affects openness and structural integrity |
| Open Area | 15 – 40 % | Balances aesthetics, airflow, light |
| Coating Thickness (PVDF) | 25 – 35 µm | For exterior durability |
| Max Panel Length | 4000 mm | Limited by handling and deflection |
| Thermal Expansion | 0.023 mm/m·°C | Accounted for in subframe design |
Quality and Manufacturing Considerations
Manufacturing begins with coil-fed or sheet-fed CNC punching or laser perforation, achieving hole placement tolerances of ±0.1mm. Post-perforation, panels are leveled to remove stress-induced warping, followed by cleaning, pretreatment, and coating application. Each batch undergoes adhesion testing (ASTM D3359), coating thickness verification (magnetic induction), and visual inspection under standardized lighting to detect defects such as orange peel, pinholes, or uneven gloss.
Flatness is critical for facade appearance and is measured using straightedge and feeler gauge methods, with typical tolerances of ±3mm over 2000mm length. Any deviation beyond this is corrected through roller leveling or stretcher leveling. Edge squareness and perpendicularity are verified to ensure proper alignment during installation, especially in jointed or cassette systems.
Material traceability is maintained from coil certification to final product, including alloy composition, temper condition, and coating batch records. This supports warranty claims and facilitates maintenance planning. Packaging uses protective interleaving (plastic film or paper) and edge guards to prevent surface damage during transit, with panels stacked horizontally or vertically based on size and weight.
Installation and Long-Term Performance
Installation methods include mechanical fastening with aluminium or stainless steel rivets, screws, or clip systems that allow for thermal movement. Fastener spacing is determined by wind load calculations and panel stiffness, typically ranging from 300–600mm at edges and 600–900mm in the field. Sealants are used only at perimeter or transition joints, not within the perforation zone, to avoid clogging and maintain airflow or acoustic function.
Maintenance requirements are low due to the inert nature of aluminium and durable coatings. Cleaning intervals depend on environment—typically every 12–24 months in urban or industrial areas using neutral pH detergents and soft water. Abrasive tools or acidic/alkaline cleaners are avoided to prevent coating damage. An annual inspection of fasteners, sealants, and panel alignment is recommended to detect early signs of wear or corrosion at contact points.
Service life exceeds 30 years in most climates when proper detailing and maintenance are observed. The non-combustible nature of aluminium (A1 fire rating per EN 13501-1) contributes to facade fire safety, and the material is fully recyclable at end-of-life, supporting circular building principles. Performance warranties commonly cover coating adhesion and color fade for 10–20 years, subject to environmental exposure classifications.
More Products

Send Inquiry
If you are interested in our products, leave your information here and we will be in touch shortly.