Perforated Metal Panels Architectural
Perforated metal panels are engineered architectural components designed to balance aesthetic expression with functional performance in building envelopes, interior partitions, and sun control
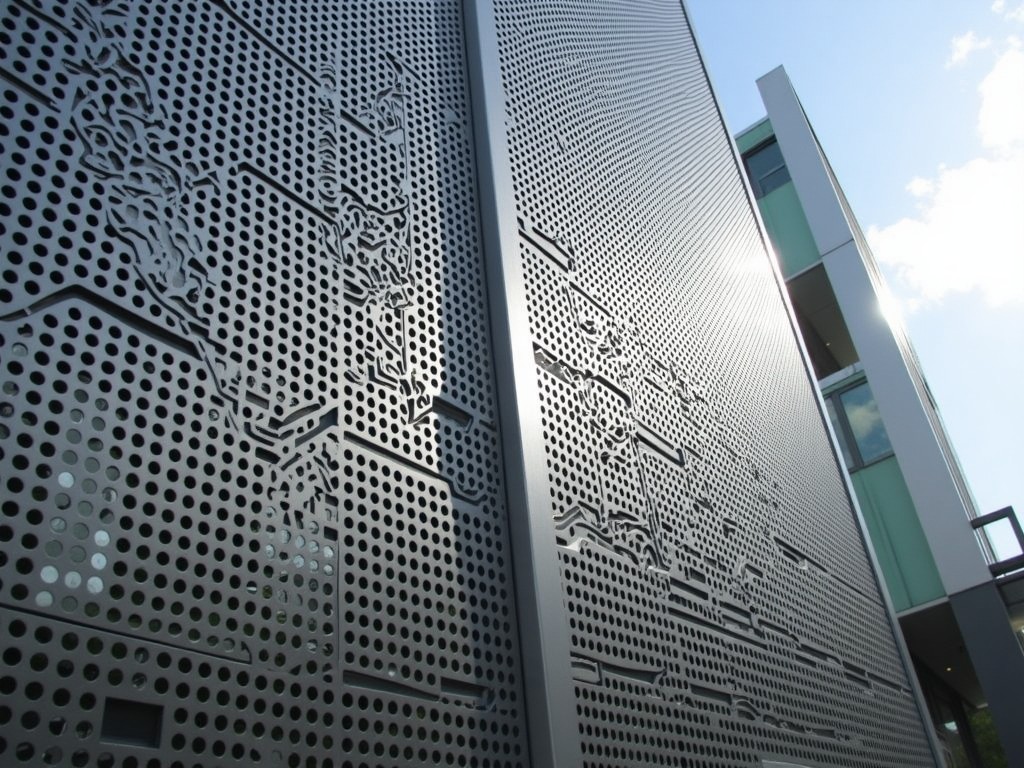
Perforated Metal Panels for Architectural Applications
Perforated metal panels are engineered architectural components designed to balance aesthetic expression with functional performance in building envelopes, interior partitions, and sun control systems. These panels are manufactured by precision punching or laser cutting patterns of holes into sheet metal substrates, creating a material that transmits light, air, and sight while maintaining structural integrity. The design of the perforation pattern—defined by hole size, shape, spacing, and arrangement—directly influences light diffusion, acoustic properties, visual transparency, and material efficiency. Architects specify perforated metal not only for its visual texture but also for its ability to reduce solar heat gain, manage glare, and contribute to passive environmental control strategies.
Material Selection and Substrate Characteristics
The base material for architectural perforated panels is selected based on environmental exposure, required lifespan, formability, and finish compatibility. Common substrates include aluminum alloys (such as 3003-H14 or 5052-H32) for exterior use due to their natural corrosion resistance and lightweight properties; stainless steel grades (304 or 316) for harsh environments or coastal applications where chloride resistance is critical; and carbon steel with protective coatings (galvanized, galvalume, or powder coat) for interior or semi-exposed conditions where cost efficiency is prioritized. Material thickness typically ranges from 0.8 mm to 2.0 mm, depending on span requirements, wind load calculations, and deflection limits defined by local building codes. Thinner gauges are used for interior screens or soffits, while thicker sections support freestanding façades or load-bearing sunshades.
Perforation Pattern Design and Performance Implications
The open area percentage—calculated as the ratio of hole area to total panel area—is a primary determinant of the panel’s functional behavior. Patterns with 15%–25% open area offer moderate light transmission and privacy, suitable for parking garage screens or balcony enclosures. Higher open areas (30%–50%) are used in solar shading devices where maximizing daylight penetration and airflow is essential, such as in brise-soleil systems or ventilated façades. Hole shapes—round, square, slot, hexagonal, or custom geometries—affect not only aesthetics but also airflow dynamics and sound absorption. Round holes provide uniform flow characteristics; elongated slots can be oriented to preferentially transmit light in one direction while blocking low-angle sun; staggered patterns reduce visual uniformity and minimize moiré effects when viewed at oblique angles.
Manufacturing Processes and Tolerance Control
Perforation is achieved through mechanical punching, CNC turret pressing, or laser cutting, each method suited to different production volumes, pattern complexities, and material types. Mechanical punching offers high-speed production for repetitive patterns in thinner gauges but may cause edge burring or material deformation in thicker stocks or brittle alloys. Laser cutting enables intricate, non-repetitive designs and precise hole placement without mechanical stress, making it ideal for artistic façades or variable-density gradients, though at higher unit cost and slower throughput. Tolerances for hole position typically range from ±0.1 mm to ±0.3 mm depending on the method and material thickness, while hole diameter consistency is maintained within ±0.05 mm for punched processes and ±0.1 mm for laser-cut features. These tolerances are critical when panels are installed in modular systems where alignment across multiple units affects visual continuity.
Surface Finishes and Long-Term Performance
Post-perforation finishing enhances durability, appearance, and environmental resistance. Anodizing is commonly applied to aluminum panels to increase surface hardness and provide integral color options that won’t chip or peel. Powder coating offers a broad spectrum of RAL colors with excellent UV stability and impact resistance, particularly effective on steel or aluminum substrates exposed to direct sunlight. PVDF (polyvinylidene fluoride) coatings are selected for premium exterior applications requiring 20+ year color retention and resistance to chalking, fading, and chemical staining. For stainless steel, finishes such as No. 4 brushed or mirror polish are specified based on reflectivity requirements and maintenance expectations. All finishes are applied after perforation to ensure complete coverage of hole edges, which are otherwise vulnerable to corrosion initiation.
Structural Considerations and Installation Systems
Perforated panels are rarely self-supporting; their structural performance depends on the supporting framework and connection details. Common installation methods include concealed clip systems, exposed fasteners with decorative caps, or z-clips that allow for thermal expansion and easy panel replacement. The panel’s moment of inertia and section modulus are reduced proportionally to the open area, requiring closer support spacing than solid sheet—typically 600 mm to 900 mm on center for 1.5 mm aluminum under standard wind loads. Deflection limits are often set to L/180 or L/240 for aesthetic applications to prevent perceptible waviness under load. Edge treatments such as folding, flanging, or framing with aluminum extrusions increase stiffness and provide a clean termination while protecting perforated edges from damage during handling and service life.
Acoustic and Environmental Performance
When backed by an absorbent material such as mineral wool or acoustic foam, perforated metal panels function as tuned resonant absorbers. The perforation pattern acts as a Helmholtz resonator, where the hole diameter, depth of the air cavity behind the panel, and open area determine the frequency range of sound absorption. Designers use this principle to mitigate mid-frequency noise in auditoriums, transit stations, or open-plan offices. Perforated façades also contribute to passive cooling by reducing solar heat gain coefficient (SHGC); a panel with 30% open area and light-colored finish can reduce SHGC by 40%–60% compared to unglazed glass, depending on orientation and angle of incidence. Additionally, the permeability of the panel allows natural ventilation, reducing reliance on mechanical systems in climates where night-time purging is effective.
Comparison of Common Perforation Patterns
| Pattern Type | Typical Open Area | Primary Use Case | Visual Effect |
|---|---|---|---|
| Round holes, staggered | 20%–35% | Exterior screens, parking garages | Uniform, non-directional texture |
| Square holes, aligned | 25%–40% | Interior partitions, ceiling panels | Strong geometric, directional grid |
| Slots, horizontal | 30%–50% | Solar shading, brise-soleil | Linear, horizon-emphasizing |
| Hexagonal | 22%–38% | Architectural feature walls, ceilings | Organic, honeycomb-like |
| Custom variable density | 10%–50% (gradient) | Daylight control, artistic façades | Transition from opaque to transparent |
Customization and Project-Specific Engineering
Architectural perforated panels are rarely specified as off-the-shelf products; instead, they are developed collaboratively between the architect, facade consultant, and manufacturer to meet project-specific criteria. Customization begins with defining the perforation pattern based on solar analysis, daylighting simulations, or acoustic modeling. The manufacturer then evaluates material feasibility—assessing whether the desired hole size and spacing can be achieved in the selected alloy without causing tearing or excessive tool wear. Prototyping is common: small-scale samples are produced to validate visual appearance under actual lighting conditions, verify flatness after perforation, and test finish adhesion. Engineering drawings include not only panel dimensions and hole layouts but also bending lines, flange depths, fastener locations, and expansion joint allowances. Tolerances are agreed upon early, particularly for projects requiring tight joint tolerances in unitized curtain wall systems or where panels interface with glazing or stone cladding.
Quality Control and Inspection Protocols
Quality assurance for perforated architectural panels involves multiple checkpoints throughout production. Raw material is verified for thickness, alloy composition, and surface finish prior to processing. During perforation, statistical process control monitors hole diameter, positional accuracy, and burr height—especially critical for laser-cut edges where micro-surface roughness affects coating adhesion. Post-perforation, panels are checked for flatness using laser profilometers or straightedge and feeler gauge methods, with acceptable deviation typically limited to 3 mm over 2 meters for exterior applications. Finish quality is assessed via gloss meters, adhesion tape tests (ASTM D3359), and thickness gauges to ensure coating uniformity. Final inspection includes visual evaluation under diffuse and directional lighting to detect surface imperfections, oil canning, or pattern misalignment. Packaging includes protective interleaving and edge guards to prevent abrasion during transit, particularly for panels with reflective or dark finishes that show handling marks readily.
For project-specific technical consultation, pattern development support, or quotation requests based on your architectural drawings and performance requirements, contact our engineering team to begin the collaboration process.
Request Technical Consultation
More Products

Send Inquiry
If you are interested in our products, leave your information here and we will be in touch shortly.