Perforated Metal Panels Decorative
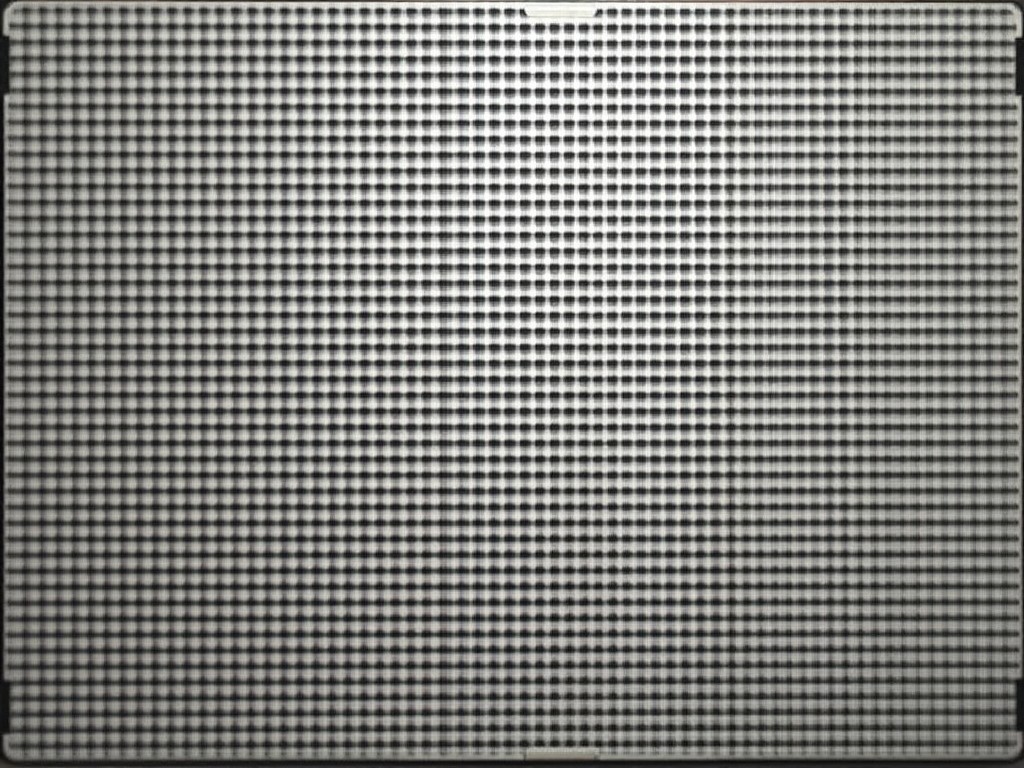
Perforated metal panels decorative combine functional screening with architectural aesthetics, allowing controlled transmission of light, air, and sound while introducing visual texture to building
Perforated Metal Panels Decorative
Perforated metal panels decorative combine functional screening with architectural aesthetics, allowing controlled transmission of light, air, and sound while introducing visual texture to building facades, interior partitions, and screening systems. The pattern geometry, open area percentage, and material thickness directly influence performance characteristics such as solar shading coefficient, acoustic absorption, and structural rigidity. Designers select specific perforation layouts—such as circular, square, slotted, or custom motifs—based on project requirements for privacy, daylighting, and visual impact.
Manufacturing begins with precision CNC punching or laser cutting of metal sheets, typically ranging from 0.8 mm to 3.0 mm thickness, depending on span and load conditions. Hole diameters vary from 1.5 mm to 25 mm, with pitch (center-to-center spacing) adjusted to achieve target open area ratios between 15% and 60%. Edge treatments, such as folding or framing, are added to enhance stiffness and facilitate installation. Surface finishes include mill finish, powder coating, anodizing (for aluminum), or PVDF coating to meet environmental exposure demands.
Material Selection and Performance Characteristics
Aluminum alloys (3003-H14, 5052-H32) are commonly used for exterior decorative panels due to their corrosion resistance, lightweight nature (approximately 2.7 g/cm³), and ease of forming. Steel options include cold-rolled SPCC or galvanized SECC for interior applications where cost and rigidity are priorities, though they require protective coatings in humid or outdoor environments. Stainless steel grades 304 and 316 are selected for high-exposure zones, offering superior resistance to chloride-induced pitting and chemical staining.
The mechanical properties of the base material affect deflection limits under wind or mechanical load. For example, 1.5 mm thick aluminum 5052-H32 has a yield strength of approximately 190 MPa, allowing spans up to 1.2 meters without intermediate support when framed on all sides, depending on hole pattern and open area. Increasing open area reduces structural stiffness; therefore, panel thickness and support spacing must be recalculated for each perforation design. Manufacturers provide load-deflection charts based on tested configurations to assist in structural validation.
Perforation Patterns and Open Area Calculation
Open area percentage is calculated as the ratio of total hole area to panel surface area, directly affecting light transmission, airflow, and acoustic properties. A 20% open area with 3 mm diameter holes on a 6 mm pitch provides diffuse lighting and moderate visibility, while 40% open area with larger holes enables greater airflow and clearer sight lines. Pattern symmetry and repeatability influence visual perception—staggered (60-degree) hole layouts often appear more uniform than square grids at equivalent open area.
Custom patterns, including logos, gradients, or image-based perforations, are achievable through CNC programming or laser cutting, though they may increase production time and cost due to complex tool paths and nesting inefficiencies. Minimum web thickness between holes—typically not less than 0.5 times the hole diameter—must be maintained to prevent tearing during forming or long-term fatigue. Edge margins, usually 10–20 mm, are left unperforated to facilitate handling and framing.
Surface Finishes and Environmental Durability
Powder coating provides a uniform, UV-stable finish with thickness typically ranging from 60 to 120 microns, offering corrosion protection and color consistency across large façades. Standard RAL colors are available, with custom color matching possible upon request. PVDF fluoropolymer coatings, applied at 25–35 microns, are preferred for exterior architectural panels in high-UV or industrial environments due to their superior color retention and resistance to chalking over 20+ years.
Anodizing (for aluminum) creates a porous oxide layer that can be dyed and sealed, resulting in finishes that are integral to the metal and highly abrasion resistant. Coating thickness of 15–25 microns is typical for architectural applications. Mill finish panels are used where a natural metallic appearance is desired, though they may show fingerprints or oxidation over time and are generally limited to interior or sheltered exterior use.
Applications in Architectural and Interior Design
Exterior applications include solar shading devices, parking garage screens, and building cladding where perforated panels reduce cooling loads by blocking direct sunlight while allowing diffuse daylight and natural ventilation. The open area and orientation (horizontal, vertical, or angled) are modeled using solar path analysis to optimize seasonal performance. Interior uses involve acoustic ceiling baffles, room dividers, and elevator cab cladding, where perforation patterns help diffuse sound and reduce echo without fully enclosing the space.
In retail and hospitality environments, decorative perforated panels serve as branded feature walls or backlit panels, where LED lighting behind the metal creates a glowing effect with patterned shadows. The choice of hole size and arrangement influences the luminance uniformity and visual depth. For high-traffic areas, panels are often mounted on sub-frames with removable fasteners to allow access for maintenance or cleaning behind the surface.
Customization and Fabrication Options
Panels can be fabricated to custom dimensions, with standard widths up to 1500 mm and lengths limited by material coil size or handling constraints—typically up to 4000 mm for single pieces. Larger installations use modular designs with staggered joints or hidden interlocking systems to maintain visual continuity. Hole patterns are programmed via CAD/CAM software, allowing precise replication of complex designs, including variable density gradients or photorealistic images through halftone perforation techniques.
Secondary operations such as bending, rolling, or forming into 3D shapes (e.g., curved façades or acoustic panels) are performed after perforation to avoid distorting the hole pattern. Bend radii are limited by material thickness and hole proximity to the edge—typically, the minimum bend radius equals the material thickness for aluminum and 1.5 times for steel. Post-forming inspection ensures hole integrity and dimensional accuracy.
Quality Control and Testing
Dimensional inspection includes verification of hole diameter, pitch, and positional tolerance using optical comparators or CNC probing systems, with typical tolerances of ±0.1 mm for hole size and ±0.2 mm for positional accuracy. Open area is validated through area calculation or physical sampling. Flatness is measured using straightedge and feeler gauge or laser scanning, with acceptable deviation usually not exceeding 3 mm per meter for architectural panels.
Adhesion testing (e.g., cross-hatch test per ASTM D3359) confirms coating bonding strength, particularly for powder-coated or PVDF finishes exposed to thermal cycling. Salt spray testing (ASTM B117) evaluates corrosion resistance, with coated aluminum or stainless steel typically showing no red rust after 500–1000 hours depending on coating system and alloy. Mill test reports for base material and coating certificates are available upon request.
| Property | Typical Range / Value | Notes |
|---|---|---|
| Material Thickness | 0.8 mm – 3.0 mm | Selected based on span, load, and hole size |
| Hole Diameter | 1.5 mm – 25 mm | Smaller holes for fine detail; larger for airflow/visibility |
| Open Area | 15% – 60% | Affects light, air, sound, and structural performance |
| Standard Width | Up to 1500 mm | Wider panels via modular joining |
| Coating Thickness (Powder) | 60 – 120 microns | UV-stable, color-consistent finish |
| Coating Thickness (PVDF) | 25 – 35 microns | Superior exterior durability |
Installation and Subframe Considerations
Panels are typically installed using mechanical fasteners such as screws, rivets, or specialized clips that allow for thermal expansion and contraction. A clearance gap of 3–5 mm per meter of panel length is recommended between adjacent units or at perimeter edges to prevent buckling. Subframes are constructed from aluminum extrusions, galvanized steel, or stainless steel, depending on the panel material and environmental conditions, to avoid galvanic corrosion.
For curtain wall or rainscreen applications, perforated panels are mounted as part of a drained and ventilated cavity system, with water-resistive barrier and insulation behind. Access panels or removable sections are incorporated where maintenance of underlying systems is required. Manufacturer-provided installation guides include torque specifications, fastener spacing, and sealant compatibility data to ensure long-term performance.
Sustainability and Recyclability
Aluminum and steel panels are 100% recyclable at end of life, with scrap value recovering a significant portion of initial material cost. The recycling process for aluminum requires only 5% of the energy used in primary production, making it a low-carbon option over multiple life cycles. Powder coatings and PVDF finishes are formulated to be free of heavy metals and VOCs during application, meeting strict environmental regulations such as REACH and RoHS.
The lightweight nature of aluminum reduces transportation energy and structural load on buildings. Perforated panels contribute to energy efficiency by reducing solar heat gain coefficient (SHGC) when used as shading devices—dependent on open area, color, and orientation—potentially lowering HVAC demand in cooling-dominated climates. Environmental Product Declarations (EPDs) are available upon request for specific product configurations.
For project-specific requirements including custom perforation patterns, material selection, finish options, or structural calculations, contact our technical team to discuss your application. We provide detailed CAD files, load tables, and sample panels upon request to support accurate specification and installation.
Request Technical Consultation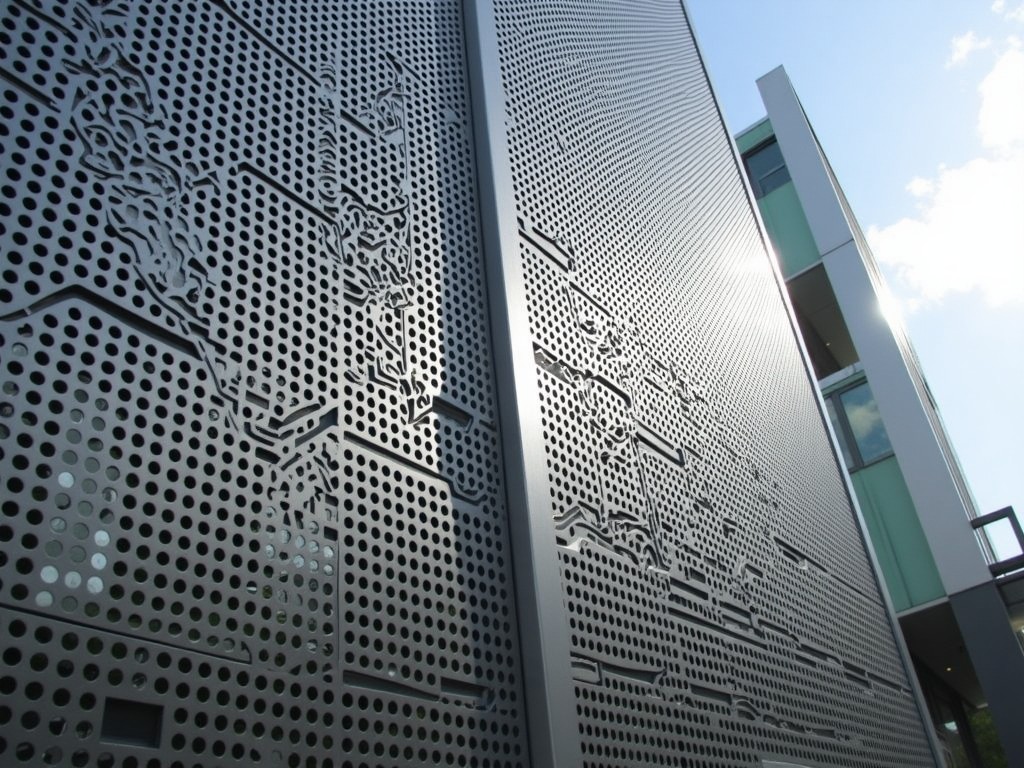
More Products

Send Inquiry
If you are interested in our products, leave your information here and we will be in touch shortly.