Perforated Metal Sheet Architecture
Perforated metal sheets are engineered building materials created by precision punching or laser cutting patterns of holes into metal substrates. These openings serve functional purposes including
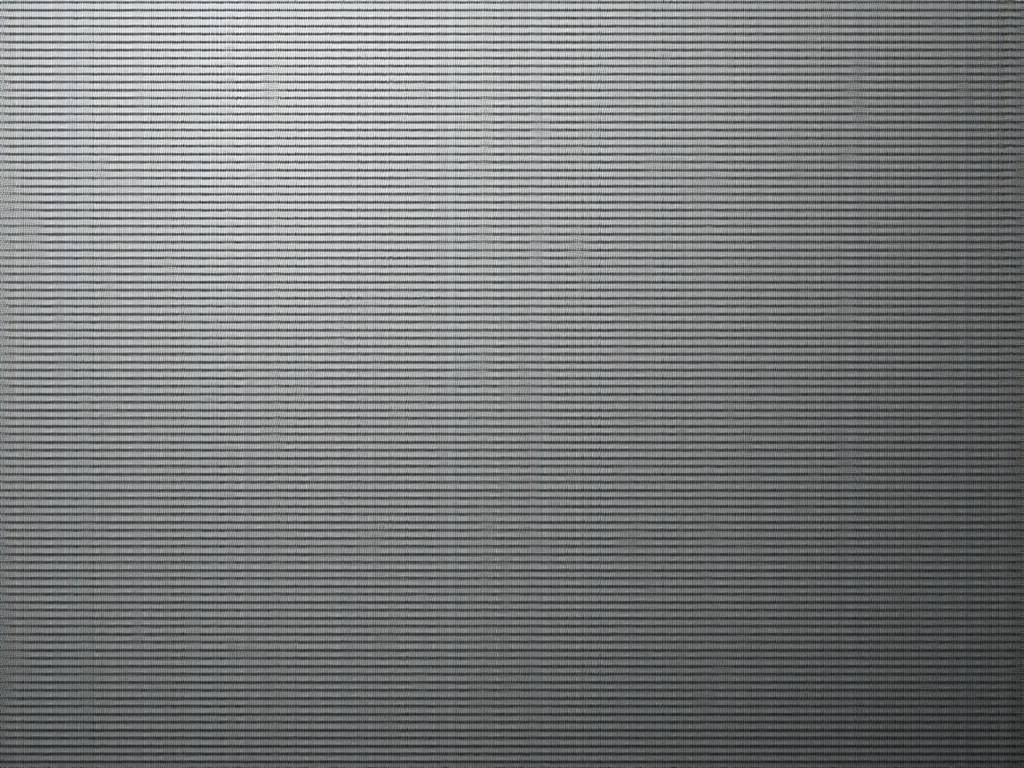
Perforated Metal Sheet for Architectural Applications
Perforated metal sheets are engineered building materials created by precision punching or laser cutting patterns of holes into metal substrates. These openings serve functional purposes including light diffusion, airflow management, acoustic performance, and visual screening while maintaining structural integrity. The pattern geometry, hole size, spacing, and open area percentage directly influence how the material interacts with environmental factors such as solar radiation, wind pressure, and sound waves.
Architects and engineers select perforated metal for facades, sunshades, interior partitions, ceiling systems, and stairwell enclosures where both performance and aesthetic criteria must be met simultaneously. Unlike solid cladding, perforated sheets allow controlled environmental exchange—reducing cooling loads in warm climates by blocking direct sunlight while permitting indirect daylight and natural ventilation. The material’s rigidity enables spanning distances without intermediate supports, reducing substructure complexity in large-scale installations.
Material Selection and Substrate Properties
Common substrates include aluminum alloys (3003, 5005, 5052), stainless steel grades (304, 316), galvanized steel, and corten steel. Aluminum offers a favorable strength-to-weight ratio (~2.7 g/cm³ density) and natural corrosion resistance through oxide layer formation, making it suitable for exterior applications with minimal maintenance. Stainless steel provides superior tensile strength (500–700 MPa for 304 grade) and resistance to chlorides and industrial atmospheres, often selected for coastal or high-pollution zones.
Galvanized steel features a zinc coating (typically Z275 designation) that protects the underlying ferrous substrate in moderate environments, though cut edges may require sealing to prevent edge corrosion. Corten steel develops a stable rust patina that inhibits further oxidation, eliminating the need for painting while providing a characteristic weathered appearance. Material thickness typically ranges from 0.8 mm to 3.0 mm, selected based on span length, wind load requirements, and fabrication method—thinner gauges for intricate patterns, thicker for structural load-bearing roles.
Perforation Patterns and Open Area Calculations
Perforation patterns are defined by hole shape (round, square, slot, hexagonal, custom), arrangement (straight rows, staggered, staggered brick, radial), hole diameter, and pitch (center-to-center distance). Open area percentage—the ratio of hole area to total sheet area—is a critical design parameter affecting light transmission, airflow resistance, and acoustic absorption. For example, a 10 mm round hole on a 15 mm staggered pitch yields approximately 35% open area, while the same hole size on a 20 mm pitch reduces open area to ~20%.
Slot perforations (e.g., 5 mm wide × 25 mm long) provide directional airflow control and higher open area at equivalent hole counts compared to round holes. Hexagonal patterns offer balanced multidirectional flow and are often used in acoustic panels where sound diffusion is prioritized. Custom patterns—such as logos, gradients, or image-based designs—are achievable through CNC punching or laser cutting, though minimum bridge width (the metal remaining between holes) must be maintained to prevent tearing during fabrication; typically, this is ≥1.5× material thickness for punching, ≥1.0× for laser cutting.
Fabrication Methods and Tolerances
Mechanical punching uses hardened dies and punches to displace material, suitable for high-volume production of standard patterns in thicknesses up to 6.0 mm for aluminum and 4.0 mm for steel. Tolerances for hole position are typically ±0.15 mm, with hole diameter variation within ±0.10 mm. Burr formation on the exit side is common and may require secondary deburring for applications where surface smoothness is critical, such as touchable interior elements.
Laser cutting employs focused thermal energy to vaporize material, enabling complex geometries and variable hole sizes without tooling changes. This method achieves tighter positional tolerances (±0.05 mm) and minimal thermal distortion in thin gauges (<2.0 mm), though thicker materials may exhibit slight taper or recast layer formation. Laser cutting is preferred for prototypes, low-volume runs, and intricate designs where pattern flexibility outweighs production speed considerations.
Shearing and CNC routing are used for edge trimming and shape profiling post-perforation. CNC routing allows for non-rectangular panels (e.g., curved, tapered, or irregular shapes) while maintaining pattern continuity across edges. All fabrication processes induce residual stresses; stress-relief annealing may be specified for large-format panels to minimize deflection during installation.
Surface Treatments and Finishing Options
Post-fabrication treatments enhance durability, appearance, and performance. Anodizing (for aluminum) creates a controlled oxide layer (typically 10–25 μm thick) that improves abrasion resistance and allows dye integration for color stability under UV exposure. Powder coating applies electrostatically charged polymer particles (epoxy, polyester, or hybrid) cured at 180–200°C, providing uniform thickness (60–120 μm) and excellent chip resistance—commonly used for exterior facades requiring color consistency.
PVDF (polyvinylidene fluoride) coatings offer superior UV stability and chemical resistance, with warranties exceeding 20 years in extreme environments; applied as a liquid fluoropolymer topcoat over a primer, total dry film thickness averages 25–35 μm. Mill finish (as-produced) retains the metal’s natural appearance and is often selected for corten steel or stainless steel applications where patina development is desired. Brushed or satin finishes reduce glare and hide minor surface imperfections, frequently specified for interior wall cladding or elevator interiors.
Structural Performance and Design Considerations
The structural behavior of perforated metal depends on the ligament efficiency—the ratio of net cross-sectional area (material remaining after hole removal) to gross area. For a 30% open area square hole pattern in 1.5 mm thick aluminum, ligament efficiency is approximately 70%, reducing the effective yield strength proportionally. Design calculations must account for this reduction when evaluating buckling resistance, deflection limits, and connection strength under wind or seismic loads.
Edge conditions significantly influence performance; unsupported edges are prone to localized buckling under compression, necessitating stiffeners, folds, or framing systems. Connection methods include mechanical fasteners (rivets, screws), welding, or adhesive bonding—each affecting local stress distribution. For facade systems, concealed fastening is often preferred to maintain visual continuity, requiring careful consideration of thermal expansion mismatches between substrate and fastener materials.
Acoustic performance is characterized by sound absorption coefficients, which vary with perforation geometry, open area, and cavity depth behind the panel. Microperforated panels (hole diameters <0.5 mm) with airtight backing can achieve absorption coefficients >0.8 at mid-frequencies when designed as Helmholtz resonators. Wind load calculations must factor in the drag coefficient of the perforated surface, which is lower than solid panels but dependent on open area and flow angle—typically determined via wind tunnel testing or CFD simulation for project-specific validation.
Comparison of Common Perforation Types
| Perforation Type | Typical Hole Size | Common Pitch Range | Open Area Range | Primary Applications |
|---|---|---|---|---|
| Round | 3–20 mm | 4–30 mm | 5–45% | Facades, sunscreens, guards |
| Square | 3–15 mm | 4–25 mm | 10–50% | Acoustic panels, filters, vents |
| Slot | 2–10 mm wide × 10–50 mm long | Variable | 15–60% | Directional airflow, screening |
| Hexagonal | 4–12 mm | 5–20 mm | 10–40% | Sound diffusion, decorative screens |
| Custom (Laser) | As designed | As designed | Variable | Art installations, branding, gradients |
Note: Values represent typical ranges; actual specifications depend on material thickness, pattern layout, and project requirements. Custom patterns may require minimum bridge widths to ensure manufacturability.
Quality Control and Inspection Parameters
Dimensional verification includes hole diameter, pitch accuracy, and overall panel squareness, measured using calibrated gauges or optical comparators. Positional tolerance is assessed by comparing actual hole locations to CAD data, with acceptable deviation typically limited to ±0.20 mm for standard punching and ±0.08 mm for laser cutting. Open area percentage is validated through area calculation or gravimetric methods—weighing the perforated sheet against a solid reference of identical dimensions and material.
Surface quality inspection identifies burrs, scratches, coating defects, or edge deformation. For painted or coated panels, adhesion testing (cross-hatch or pull-off) and thickness measurement (magnetic or eddy current) ensure compliance with specified standards. Visual inspection under standardized lighting (e.g., 5000 lux, diffuse) detects inconsistencies in color, gloss, or pattern alignment. Material certification (mill test reports) confirms alloy composition and mechanical properties, while corrosion resistance may be validated via salt spray testing (ASTM B117) for coated or treated samples.
Flatness tolerance is critical for facade installations; deviation from a reference plane is measured using straighteners or laser scanners, with typical limits of ±3.0 mm per meter for architectural applications. Edges are inspected for uniformity and freedom from cracks or delamination, particularly important for laser-cut edges in thicker materials. All inspection criteria are documented in lot-specific reports available upon request.
Packaging and Logistics for Architectural Projects
Panels are typically stacked horizontally on pallets with protective interleaving (e.g., polyethylene film, cardboard, or foam sheets) between layers to prevent surface abrasion. Corner protectors and edge guards mitigate impact damage during handling. For long-span or thin-gauge panels, custom crates or A-frames provide rigid support to minimize flexing and permanent deformation. Moisture barriers are included in export packaging to mitigate condensation risks during transit.
Labeling includes project reference, panel number, material grade, thickness, pattern specification, and handling instructions (e.g., “This Side Up,” “Fragile – Handle Like Glass”). Palletized units are secured with polyester or steel strapping, and stretch-wrapped for unitization. Weight calculations account for material density and open area—e.g., a 1.2 mm aluminum panel with 30% open area weighs approximately 1.8 kg/m², compared to 3.4 kg/m² for solid sheet—affecting load limits for handling equipment and transport vehicles.
Lead times vary based on material availability, pattern complexity, and finishing requirements: standard punched patterns in stock materials may ship in 2–3 weeks, while custom laser-cut designs with PVDF coating often require 6–8 weeks. Expedited options are available for critical-path items, subject to production capacity. Documentation such as mill test reports, coating warranties, and installation guides are provided digitally or physically with each shipment.
Applications in Architectural Systems
Perforated metal sheets function as dynamic solar shading devices when installed as fixed or operable louvers on building facades. By adjusting hole size, spacing, and orientation, designers can optimize seasonal solar gain—blocking high-angle summer sun while permitting low-angle winter penetration—reducing HVAC loads by 15–30% in temperate climates, depending on window-to-wall ratio and shading coefficient. The material’s durability eliminates degradation concerns associated with fabric or polymer-based shading systems.
In interior environments, perforated panels serve as acoustic treatments where sound absorption is required without compromising visual openness. Installed with an air cavity behind the panel, they act as resonant absorbers tuned to specific frequency bands—commonly used in auditoriums, open-plan offices, and healthcare facilities to reduce reverberation while maintaining sightlines and airflow. The open area allows HVAC diffusers and lighting fixtures to remain visible and functional through the panel.
Perforated metal is also used for functional enclosures such as stairwell guards, machine screening, and ventilation grilles where containment, visibility, and airflow must coexist. Unlike expanded metal or wire mesh, perforated sheets provide a uniform surface with predictable open area and no loose ends, reducing maintenance hazards. In exterior applications, the material’s resistance to UV, moisture, and temperature cycling ensures long-term performance with minimal upkeep—typically limited to periodic cleaning with mild detergents and water.
Architectural features such as feature walls, canopy soffits, and column wraps leverage perforated metal’s ability to transmit light and shadow patterns, creating dynamic visual effects that change with solar angle and viewer position. When backlit, the perforations produce a controlled glow, transforming the panel into a luminous element—commonly used in lobbies, transit hubs, and retail environments to enhance wayfinding and ambiance.
More Products

Send Inquiry
If you are interested in our products, leave your information here and we will be in touch shortly.