Perforated Metal Sheet Manufacturers
Perforated metal sheets are engineered components created by punching precise patterns of holes into metal blanks using specialized tooling. The process transforms flat stock into functional elements
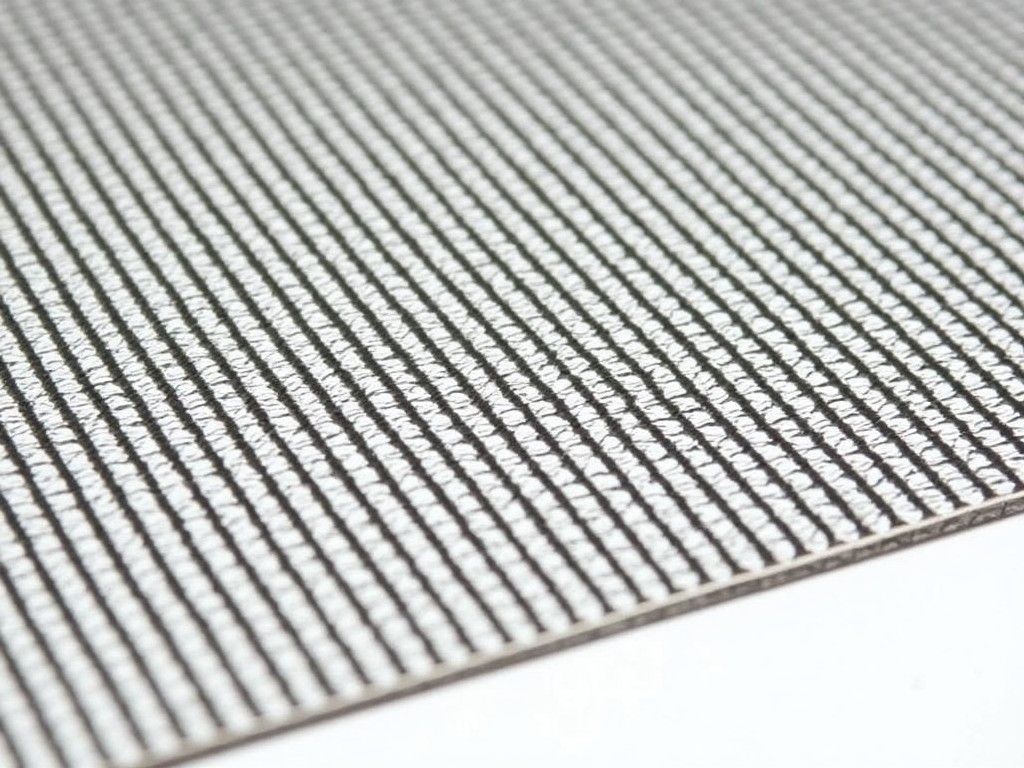
Perforated Metal Sheet Manufacturers
Perforated metal sheets are engineered components created by punching precise patterns of holes into metal blanks using specialized tooling. The process transforms flat stock into functional elements that serve structural, filtration, acoustic, and aesthetic purposes across industrial applications.
Manufacturers of perforated metal sheets operate at the intersection of material science and precision fabrication, where hole geometry, open area percentage, and material thickness directly determine performance characteristics. Selecting a supplier requires understanding how these variables influence strength, flow dynamics, light transmission, and durability in specific environments.
This page explains the technical considerations involved in sourcing perforated metal sheets, focusing on measurable attributes that affect real-world performance rather than subjective claims. The goal is to equip buyers with the knowledge needed to evaluate suppliers based on engineering criteria.
Material Selection and Its Impact on Performance
The base material fundamentally alters how a perforated sheet behaves under load, in corrosive environments, and over time. Common options include carbon steel grades like A36 and A1011 for general structural use, stainless steels such as 304 and 316 for corrosion resistance, and aluminum alloys like 5052 and 3003 for lightweight applications requiring good formability.
Material thickness, typically ranging from 0.5 mm to 12 mm depending on the alloy and application, directly influences the sheet’s rigidity and resistance to deformation. Thinner gauges increase open area but reduce load-bearing capacity, while thicker materials maintain structural integrity at the cost of weight and higher punch force requirements during manufacturing.
Surface treatments such as galvanizing, powder coating, or anodizing are often applied post-perforation to enhance environmental resistance. These processes must be carefully managed to avoid clogging holes or altering dimensional tolerances, especially in fine-pitch patterns where even micron-scale buildup can affect function.
Hole Geometry and Open Area Calculations
The shape, size, and arrangement of perforations define the sheet’s functional properties. Standard hole shapes include round, square, slotted, and hexagonal, each offering distinct advantages in flow control, particle retention, or visual screening. Round holes are most common due to predictable stress distribution and ease of tooling.
Open area—the percentage of the sheet’s surface occupied by holes—is a critical design parameter. It is calculated based on hole diameter, pitch (center-to-center spacing), and pattern layout. For example, a 60° staggered round hole pattern with 3 mm diameter holes on 5 mm pitch yields approximately 32% open area, while a 5 mm diameter hole on 8 mm pitch in the same pattern gives about 28%.
Hole edge quality, determined by punch sharpness and material ductility, affects both performance and safety. Burrs or deformation around hole perimeters can disrupt fluid flow, create stress concentration points, or pose handling hazards. Reputable manufacturers specify maximum allowable burr height (typically <0.1 mm) and use secondary deburring processes when required.
Typical Applications Across Industries
In HVAC systems, perforated sheets serve as diffuser plates where open area and hole distribution directly influence air velocity uniformity and noise reduction. Engineers select patterns that balance sufficient airflow with sound attenuation, often targeting 20–40% open area depending on duct velocity and required noise criteria (NC) levels.
Filtration applications rely on precise hole sizing and consistent distribution to control particle passage. For liquid filtration, hole diameters may range from 0.5 mm to 5 mm with open areas between 15–35%, while gas separation or venting might use larger holes (up to 10 mm) with higher open areas to minimize pressure drop. Material compatibility with the fluid medium is essential to prevent contamination or degradation.
Architectural and industrial screening uses perforated sheets for visibility control, light diffusion, and protective barriers. Here, aesthetics and durability are balanced—patterns like staggered squares or custom logos are common, with material choice driven by exposure conditions (e.g., marine-grade stainless for coastal facades). Structural rigidity must resist wind load and vibration without permanent deformation.
Manufacturing Considerations and Tolerances
Perforation accuracy depends on tooling quality, press tonnage, and material feed precision. High-speed CNC turret presses or dedicated punch presses are used to maintain positional accuracy, typically within ±0.1 mm for hole location and ±0.05 mm for hole diameter in critical applications. Larger tolerances may be acceptable for non-functional screening but not for precision filtration or fluid dynamics.
Material deformation during punching—such as curling, bowing, or camber—is influenced by hole density, material thickness, and grain direction. Manufacturers mitigate these effects through strategic punching sequences, backer plates, or post-process leveling. Sheets with over 40% open area or thin gauges (<1 mm) often require additional flattening steps to meet flatness tolerances.
Edge condition and squareness are also specified per project requirements. Sheared or laser-cut edges may be needed for tight-tolerance assemblies, while rough mill edges suffice for structural supports. Dimensional stability after perforation is verified using calibrated gauges, with flatness often measured as deviation over a 1000 mm span (e.g., <3 mm for architectural use, <1 mm for precision filtration).
Quality Control and Inspection Protocols
Reliable manufacturers implement multi-stage inspection to verify conformance to specifications. Incoming material is checked for thickness, grade, and surface finish using micrometers and material test reports. During production, statistical process control monitors hole size and position via vision systems or mechanical gauges, particularly for high-volume runs.
Final inspection includes open area verification through image analysis or airflow testing, dimensional checks of length/width/squareness, and visual assessment for defects such as mis-holes, burrs, or surface scratches. For critical applications, traceability documentation links each batch to raw material certificates, tooling logs, and inspection records.
Testing methods vary by intent: acoustic performance may be evaluated per ASTM C423, airflow resistance per AMCA 500-L, and structural load capacity via finite element analysis or physical testing. Buyers should request specific test reports relevant to their application rather than relying on general certifications.
Customization Capabilities and Engineering Support
Beyond standard patterns, manufacturers offer custom hole layouts tailored to specific functional needs. This includes variable pitch designs for graded filtration, oblong slots for directional flow control, or branded logos and architectural motifs. Custom tooling development requires lead time and cost consideration but enables precise performance tuning.
Secondary operations such as bending, rolling, welding, or edge finishing are frequently integrated to deliver near-net-shape components. For example, perforated sheets may be formed into cylindrical silencers, folded into tray assemblies, or welded into machine guards. Manufacturers with in-house fabrication reduce handling and alignment errors.
Engineering support extends to feasibility reviews where suppliers analyze hole strength, buckling resistance, and vibration characteristics based on material, thickness, and pattern. Finite element analysis or empirical data helps predict performance under expected loads, reducing the risk of over-specification or field failure.
| Parameter | Typical Range / Options | Impact on Performance |
|---|---|---|
| Material Thickness | 0.5 mm – 12 mm (varies by alloy) | Affects rigidity, punch force, weight, and resistance to deformation |
| Hole Diameter | 0.8 mm – 20+ mm | Determines flow rate, particle retention, and structural ligament strength |
| Pitch (Center-to-Center) | 1.5x hole diameter – 5x hole diameter | Controls open area and pattern density; too close risks material tearout |
| Open Area | 5% – 60% (depends on hole size and pattern) | Directly influences airflow, light transmission, and filtration efficiency |
| Pattern Type | Round, square, slotted, hexagonal, custom | Affects stress distribution, flow directionality, and aesthetic appearance |
| Edge Condition | Sheared, laser-cut, deburred, rolled | Impacts safety, assembly fit, and resistance to corner cracking |
Requesting a Quote: What Information to Provide
To receive an accurate and timely quotation, buyers should supply complete technical specifications rather than general descriptions. Essential details include: material type and grade, thickness, hole shape and size, pitch or open area percentage, sheet dimensions (length × width), quantity, and any required tolerances or secondary operations.
Additional context improves precision: intended application (e.g., air diffuser, filter guard, facade panel), environmental exposure (indoor, outdoor, chemical, temperature), and any applicable standards (ASTM, ISO, EN). If a drawing or sketch is available, sharing it reduces interpretation errors and accelerates the engineering review.
Manufacturers may ask for clarification on edge treatment, flatness requirements, or packaging needs—especially for large or thin sheets prone to damage. Providing this information upfront minimizes back-and-forth and ensures the quote reflects all necessary processes, from punching to final inspection.
More Products

Send Inquiry
If you are interested in our products, leave your information here and we will be in touch shortly.