Perforated Metal Sheet Specification
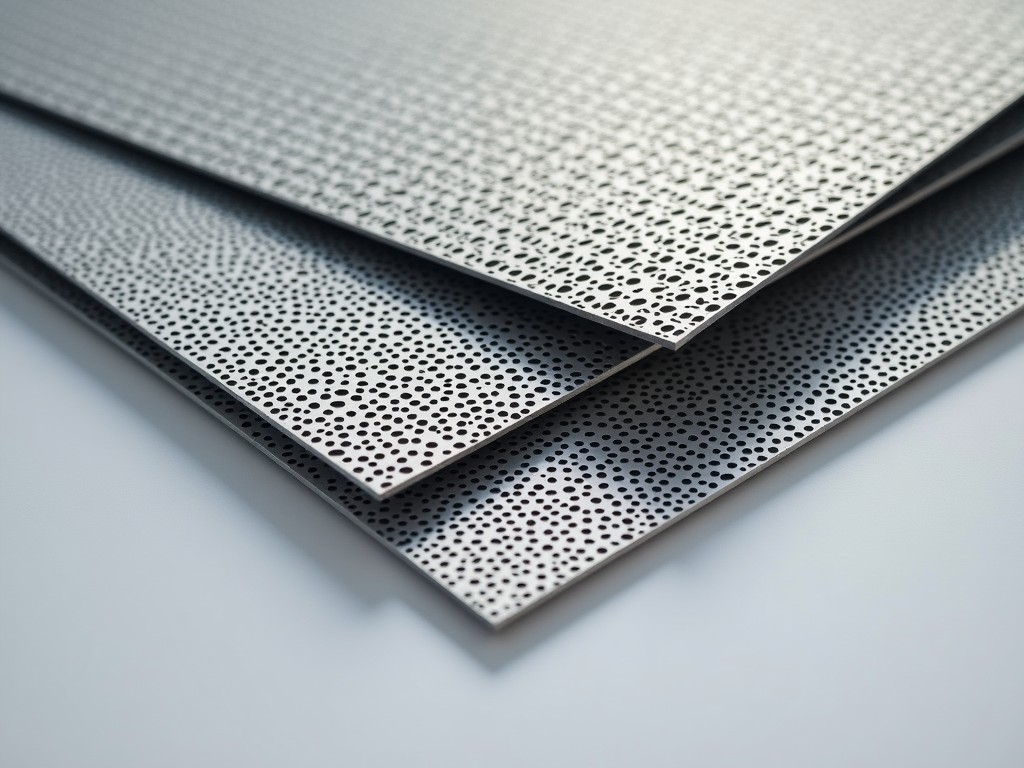
Perforated metal sheets are engineered materials featuring a pattern of holes punched or laser-cut into a base metal substrate. The hole arrangement—defined by shape, size, spacing, and
Perforated Metal Sheet Specification
Perforated metal sheets are engineered materials featuring a pattern of holes punched or laser-cut into a base metal substrate. The hole arrangement—defined by shape, size, spacing, and pattern—directly influences functional performance in areas such as airflow control, light transmission, acoustic dampening, filtration efficiency, and structural integrity. Selecting the correct specification requires matching these geometric and material properties to the operational demands of the application, whether for industrial screening, architectural facades, machine guarding, or ventilation systems.
Material Selection and Mechanical Properties
The base material determines corrosion resistance, strength-to-weight ratio, formability, and suitability for specific environments. Common options include carbon steel (e.g., ASTM A36 or A1011) for general structural use where cost is prioritized, stainless steel (grades 304, 316L) for corrosive or hygienic settings, aluminum (alloys 3003, 5052) for lightweight applications requiring natural oxide protection, and galvanized steel for outdoor exposure with moderate corrosion resistance. Thickness typically ranges from 0.5 mm to 6.0 mm, with tensile strength and yield values derived from the base alloy—e.g., 304 stainless steel offers approximately 515 MPa tensile strength and 205 MPa yield strength in annealed condition.
Hole Geometry and Open Area Calculation
Hole shape (round, square, slot, hexagonal, decorative) and layout (straight rows, staggered, staggered 60°, diagonal) affect both performance and manufacturability. Round holes are most common due to tooling simplicity and predictable flow characteristics. Open area—the percentage of sheet surface occupied by holes—is a critical design parameter calculated as: (hole area per unit cell) ÷ (unit cell area) × 100%. For example, a staggered 60° pattern with 10 mm diameter holes on 15 mm centers yields approximately 35% open area. Higher open area improves airflow and visibility but reduces structural load capacity; lower open area increases strength and screening precision.
Edge Conditions and Flatness Tolerances
Post-perforation, sheets may exhibit edge deformation or camber due to uneven stress relief during punching. Standard edge conditions include mill edge (as-produced), deburred, or trimmed to specific dimensions. Flatness is typically measured against a reference plane, with tolerances depending on material thickness, hole density, and pattern. For sheets under 3 mm thick with high open area (>40%), flatness deviation may reach 5–10 mm per meter; thicker sheets or low-open-area patterns generally achieve better than 3 mm/m. Leveling or stretcher leveling can improve flatness when required for precision installation or mating surfaces.
Typical Specification Table
| Parameter | Typical Range / Options | Notes |
|---|---|---|
| Base Material | Carbon steel, Stainless steel (304/316), Aluminum, Galvanized steel | Selected based on environment and load requirements |
| Thickness | 0.5 mm – 6.0 mm | Thinner gauges for decorative or filtration use; thicker for structural guards |
| Hole Shape | Round, Square, Slot, Hexagonal, Custom | Round most common; slots for directional flow; hex for high strength-to-open-area |
| Hole Size | 0.8 mm – 50.0 mm diameter (or equivalent) | Limited by material thickness and tooling constraints |
| Pitch (Center-to-Center) | 1.5 mm – 100.0 mm | Must exceed hole size to maintain ligament strength |
| Open Area | 5% – 60% (dependent on pattern and size) | Calculated value; affects flow, visibility, and strength |
| Sheet Size | Up to 1500 mm × 3000 mm (custom lengths available) | Limited by press bed size and handling constraints |
| Flatness Tolerance | Typically 3–10 mm/m (improvable with leveling) | Dependent on thickness, open area, and material |
Application-Driven Specification Logic
In HVAC systems, perforated sheets serve as dampers or diffusers where controlled airflow and noise reduction are key—here, a 30–40% open area with rounded holes and staggered layout minimizes turbulence while maintaining structural rigidity under differential pressure. For industrial machine guards, strength and impact resistance dominate; specifications favor lower open area (15–25%), thicker material (3–5 mm), and square or hexagonal holes to resist deformation from flying debris. Architectural cladding prioritizes aesthetics and light diffusion, often using decorative patterns, aluminum or coated steel, and open areas between 20–35% to balance visibility, solar shading, and visual texture.
Quality Assurance and Inspection Criteria
Dimensional verification includes hole size (measured via pin gauges or vision systems), pitch accuracy, and overall sheet dimensions. Hole edge quality is assessed for burr height—typically kept below 0.1 mm for safety and coating adhesion. Open area is validated through sampling and calculation, not 100% measurement. Visual inspection checks for mispunches, hole deformation, or surface defects. Material test reports (MTRs) confirm alloy composition and mechanical properties. For critical applications, additional tests such as burst pressure (for filtration panels) or load-deflection (for flooring) may be specified per industry standards like ASTM E20 or EN 10143.
More Products

Send Inquiry
If you are interested in our products, leave your information here and we will be in touch shortly.