Wholesale Perforated Metal Screens Suppliers
Perforated metal screens are engineered components used for filtration, separation, ventilation, and protection in industrial environments. Their functionality depends on precise hole patterns,
Wholesale Perforated Metal Screens Suppliers
Perforated metal screens are engineered components used for filtration, separation, ventilation, and protection in industrial environments. Their functionality depends on precise hole patterns, material thickness, open area percentage, and edge integrity—all of which influence performance under mechanical load, thermal cycling, or corrosive exposure. Selecting a supplier requires evaluating not just product availability, but technical capability to meet application-specific tolerances and compliance requirements.
Material Selection and Mechanical Properties
Common base materials include carbon steel (ASTM A36, A1008), stainless steel (304, 316L), aluminum (5052-H32, 6061-T6), and galvanized steel. Each offers distinct trade-offs: carbon steel provides high tensile strength (400–550 MPa) at low cost but requires coating for corrosion resistance; stainless steel 316L resists pitting in chloride environments up to 1000 ppm; aluminum delivers one-third the density of steel with adequate strength for non-structural screening. Material choice directly affects hole edge deformation during punching and long-term dimensional stability.
Perforation Patterns and Open Area Calculation
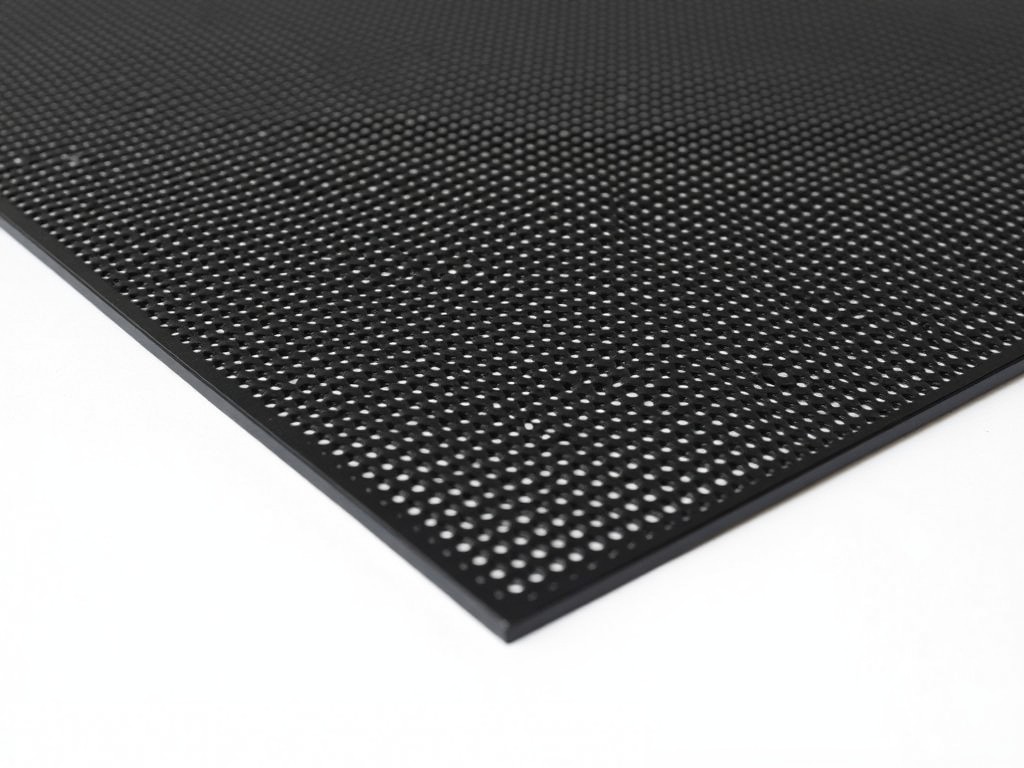
Hole geometry—round, square, slot, hexagonal, or custom—determines flow dynamics, particle retention, and structural strength. Open area percentage (OAA) is calculated as (total hole area / total panel area) × 100 and directly impacts pressure drop in filtration or airflow in ventilation. Typical OAA ranges from 15% for heavy-duty protection screens to over 40% for high-flow applications. Hole diameter, pitch, and bar width must be balanced: smaller holes increase filtration precision but reduce open area and increase clogging risk; larger pitch improves flow but may compromise particle retention.
Thickness, Tolerance, and Edge Integrity
Material thickness typically ranges from 0.5 mm to 6.0 mm, selected based on required burst pressure, impact resistance, and deflection limits. Tolerances on hole location (±0.1 mm) and diameter (±0.05 mm) are critical for precision applications like catalyst supports or medical filtration. Edge burr height after punching should not exceed 10% of material thickness to prevent abrasion or seal failure in dynamic applications. Secondary processes like deburring, tumbling, or electropolishing may be specified to meet surface finish requirements.
Manufacturing Considerations for Consistency
High-volume perforation relies on CNC turret presses or rotary die systems with tooling wear monitoring to maintain hole uniformity across production runs. Material springback varies by alloy and temper—aluminum exhibits higher elastic recovery than stainless steel, requiring over-punch compensation. Heat-affected zones from laser perforation (though less common for thick gauge) can alter microstructure and corrosion resistance; mechanical punching remains preferred for thicknesses above 1.5 mm to avoid thermal distortion. Batch-to-batch consistency is verified through statistical process control on hole density and dimensional deviation.
Surface Treatments and Corrosion Protection
Post-perforation treatments enhance longevity: hot-dip galvanizing (Zn coating >55 µm) for carbon steel in outdoor environments; passivation (citric or nitric acid) for stainless steel to remove free iron and restore chromium oxide layer; anodizing (Type II) for aluminum to increase surface hardness and dye retention; powder coating (epoxy, polyester) for UV stability and chemical resistance. Coating thickness and adhesion (ASTM D3359) must be validated, especially in perforated areas where edge coverage is inherently challenging due to geometry.
Applications Driven by Functional Requirements
In chemical processing, perforated screens act as catalyst carriers where uniform hole distribution ensures even flow distribution and minimizes channeling. In HVAC systems, they serve as protective grilles where open area >35% maintains low static pressure (<50 Pa) while blocking debris >2 mm. In food processing, 316L stainless with <0.2 mm hole diameter and electropolished finish meets FDA 21 CFR §177.2600 for direct food contact. In mining, abrasion-resistant AR400 steel screens with slotted holes (5×20 mm) withstand impact from ore >150 mm diameter while allowing fines <5 mm to pass.
Quality Control and Traceability
Reliable suppliers implement incoming material certification (EN 10204 3.1), in-process hole inspection via vision systems (minimum 100 holes/sample), and final dimensional verification using CMM or optical comparators. Traceability links each batch to raw material mill test reports, tooling logs, and inspection records. For regulated industries, documentation includes surface roughness (Ra <0.8 µm), coating thickness maps, and bend test results (if applicable). Non-conformance tracking ensures corrective actions are applied to recurring issues like hole elongation or edge cracking.
Customization Logic and Engineering Support
Customization begins with application analysis: fluid viscosity, particle size distribution, operating temperature, pressure differential, and installation constraints. Engineers derive required open area, hole shape, and material grade from first principles—e.g., using Darcy’s law for filtration or Bernoulli’s principle for airflow. Tooling lead time (typically 2–4 weeks for standard rounds/slots, 6–8 weeks for complex geometries) and minimum order quantities (often 50–100 sqm) are communicated early. Prototyping via laser-cut samples allows validation before committing to hard tooling.
Packaging and Logistics for Industrial Delivery
Screens are packaged to prevent deformation and surface damage: flat stacks with polyethylene interleaving, edge protectors on all corners, and steel banding for bundles >50 kg. For long-length panels (>2m), wooden crates with internal bracing prevent bowing during transit. Humidity indicators and desiccant packs are included for overseas shipments to mitigate condensation-induced staining. Each package includes a packing list referencing material grade, hole pattern, dimensions, and inspection certificate number—enabling direct receipt verification against purchase order specifications.
| Parameter | Typical Range / Specification | Notes |
|---|---|---|
| Material Thickness | 0.5 mm – 6.0 mm | Selected based on load and deflection limits |
| Hole Diameter (Round) | 0.8 mm – 25 mm | Smaller holes increase precision but reduce OAA |
| Open Area Percentage | 15% – 45% | Application-dependent; affects pressure drop |
| Tolerance (Hole Location) | ±0.1 mm | Critical for alignment in stacked or matched sets |
| Surface Roughness (Ra) | <0.8 µm (electropolished) | Required for sanitary and food-grade applications |
For technical evaluation, suppliers should provide material test reports, perforation layout drawings with hole coordinates, and sample panels representative of production quality. Lead times depend on material availability, tooling status, and order volume—standard catalog items may ship in 5–7 business days, while custom developments require 4–6 weeks after drawing approval. Wholesale pricing is structured per square meter, with volume breaks typically at 100 sqm, 500 sqm, and 1000 sqm thresholds.
To request a quotation or discuss application-specific requirements, provide details on operating environment, fluid/media characteristics, particle size distribution, pressure/temperature limits, and mounting configuration. Contact our technical team to review hole pattern feasibility, material suitability, and compliance with relevant industry standards.
More Products

Send Inquiry
If you are interested in our products, leave your information here and we will be in touch shortly.