China Temporary Site Fencing For Sale
Temporary site fencing provides a rapidly deployable barrier system for construction zones, event venues, and industrial sites requiring short-term perimeter security. Unlike permanent fencing, it is
China Temporary Site Fencing for Sale
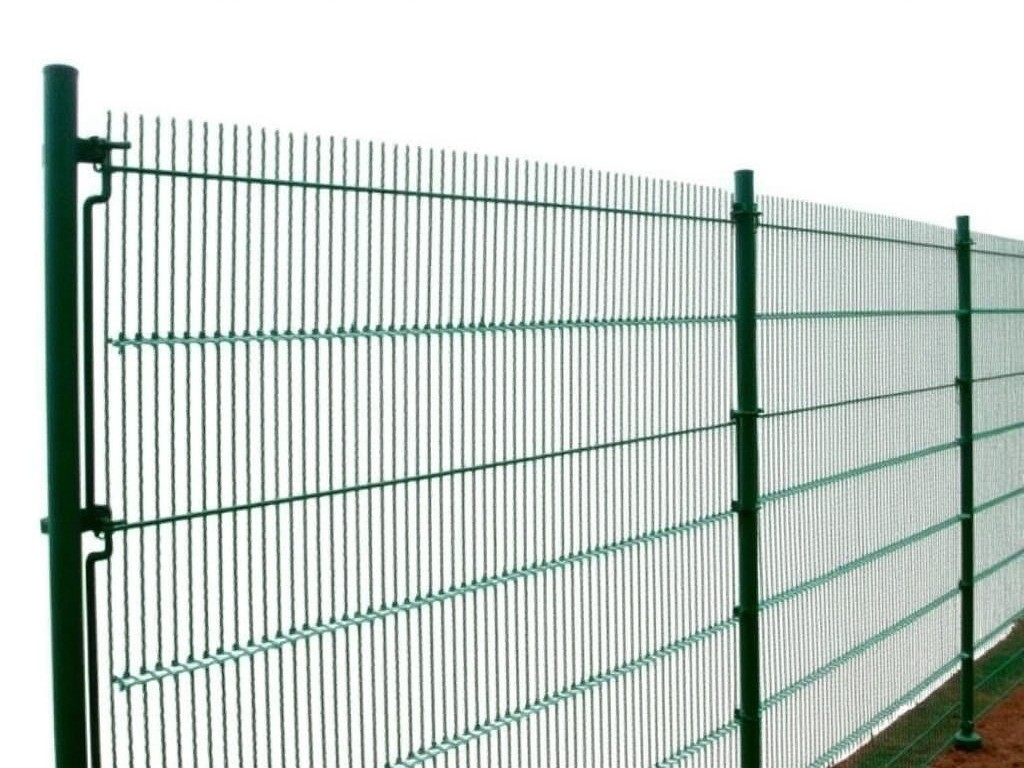
Temporary site fencing provides a rapidly deployable barrier system for construction zones, event venues, and industrial sites requiring short-term perimeter security. Unlike permanent fencing, it is designed for repeated assembly, disassembly, and relocation without structural degradation. The system relies on standardized panels, couplers, and base supports that interlock to form a continuous enclosure. Key performance factors include wind load resistance, panel deflection under lateral force, and ease of handling by two-person crews. Buyers prioritize systems that minimize installation time while maintaining compliance with local safety regulations for public protection.
Core Components and Material Specifications
A typical temporary fencing panel consists of a welded mesh infill within a tubular steel frame. The frame uses cold-formed steel sections, commonly 48.3 mm outer diameter with a wall thickness of 2.0 mm to 2.5 mm, providing a balance between strength and weight. Mesh openings are typically 50 mm x 50 mm or 75 mm x 50 mm, formed from 3.0 mm to 4.0 mm diameter low-carbon steel wire, welded at intersections. Panel heights range from 2.0 m to 2.4 m, with widths between 2.0 m and 2.5 m to optimize handling and transport. Hot-dip galvanization is the standard corrosion protection method, with zinc coating weights averaging 275 g/m² per side, in accordance with ISO 1461. Alternative finishes include powder coating over galvanized substrate for aesthetic or environmental-specific requirements.
Couplers, which join adjacent panels, are forged from ductile iron or pressed steel, designed to resist disengagement under dynamic loads. Base supports vary by application: flat steel plates (300 mm x 300 mm x 6 mm) for paved surfaces, or U-shaped spikes (600 mm length) for soil penetration. The total weight of a standard 2.4 m x 2.5 m panel with couplers and base is approximately 28–35 kg, enabling manual handling without mechanical aids. Design calculations assume a basic wind speed of 28 m/s (63 mph) for temporary structures, with panel deflection limited to L/150 under lateral load to maintain visual integrity and prevent mesh deformation.
Structural Performance and Design Considerations
The primary load case for temporary fencing is lateral wind pressure acting on the panel surface. Engineering standards such as AS/NZS 4687 or local equivalents define pressure coefficients based on porosity and height. A 50 mm mesh achieves approximately 60% solidity, resulting in a net pressure coefficient of around 1.1 for a 2.4 m high panel. At 28 m/s wind speed, this translates to a design pressure of roughly 680 Pa. The frame must resist bending at the midspan, with deflection calculated using simple beam theory assuming fixed ends at couplers. The moment of inertia for a 48.3 mm x 2.0 mm CHS frame is approximately 4.8 cm⁴, yielding a midspan deflection of under 15 mm under design load—well within acceptable limits for visibility and mesh integrity.
Connections between panels and bases are critical for overall stability. Couplers must resist both tensile separation and lateral sliding. Test data shows that forged steel couplers with locking pins achieve ultimate shear strengths exceeding 15 kN per connection, adequate for resisting wind-induced overturning moments. Base systems rely on friction or passive soil resistance; a 300 mm x 300 mm plate on compacted gravel provides sufficient sliding resistance for most sites, while soil spikes depend on embedment depth and soil cohesion. In high-wind regions, additional bracing or ballasting may be required, and manufacturers provide supplemental kits rated for specific exposure categories.
Applications Across Industries
Construction sites use temporary fencing to delineate work zones, prevent unauthorized access, and protect the public from hazards such as falling debris or moving machinery. Regulations often require barriers around excavations, scaffolding, and perimeter boundaries, with specific height and strength criteria. The system’s reusability allows contractors to deploy it across multiple project phases—from site clearance to final finishes—without investing in permanent barriers. For long-term projects, panels can be relocated as work progresses, reducing material waste and storage needs.
Event management relies on temporary fencing for crowd control, ticketed access control, and back-of-house segregation. Unlike construction, events demand rapid installation and removal—often within hours—favoring lightweight panels with tool-free coupling systems. Mesh size may be increased to 75 mm x 50 mm to improve visibility and reduce wind load, while still preventing passage of individuals. Aesthetic considerations lead some organizers to specify powder-coated finishes in corporate colors or black for low visual impact. Acoustic mesh liners are occasionally added behind standard fencing to mitigate noise transmission in urban venues.
Industrial facilities employ temporary fencing during maintenance turnarounds, equipment installation, or facility expansions. In these settings, the barrier separates active work zones from operational areas, preventing interference with ongoing processes. Chemical plants or refineries may require non-sparking materials in hazardous zones, leading to specification of stainless steel mesh or aluminum frames, though these increase cost. The ability to integrate with existing safety systems—such as attaching signage brackets or mounting temporary lighting—enhances utility beyond simple perimeter demarcation.
Customization Options and Project-Specific Adaptations
While standard dimensions cover most use cases, project requirements often necessitate adjustments. Panel height can be increased to 3.0 m for higher security or visual screening, achieved by adding a top extension section that couples to the standard panel. Width reduction to 1.5 m improves maneuverability in confined spaces like urban alleyways or indoor facilities. Mesh aperture may be decreased to 25 mm x 25 mm to prevent small object passage or climb resistance, using 4.0 mm wire to maintain structural stiffness. For applications requiring debris containment, such as demolition, a solid polycarbonate or metal sheet liner can be retrofitted to the mesh side.
Base systems are adapted to substrate conditions. On asphalt or concrete, rubber-padded bases prevent surface damage while maintaining stability. In sandy or loose soil, helical anchors or screw-in bases provide greater holding capacity than simple spikes. For temporary roadways or rail crossings, frangible couplers are specified to yield under vehicle impact, reducing damage to both the fence and impacting vehicle. Gate assemblies—single or double leaf—are available with drop bolts, padlock hasps, and spring-assisted hinges, matching the panel height and finish. All customizations maintain compatibility with standard coupler systems to avoid inventory fragmentation.
| Parameter | Standard Range | Customizable Options |
|---|---|---|
| Panel Height | 2.0 m – 2.4 m | Up to 3.0 m with extensions |
| Panel Width | 2.0 m – 2.5 m | Down to 1.5 m for tight spaces |
| Mesh Opening | 50 mm x 50 mm or 75 mm x 50 mm | 25 mm x 25 mm for climb resistance |
| Frame Diameter | 48.3 mm OD | 42.4 mm or 60.3 mm OD available |
| Wall Thickness | 2.0 mm – 2.5 mm | Up to 3.0 mm for high-load areas |
| Finish | Hot-dip galvanized | Powder coated, galvanized + paint |
| Base Type | Flat plate or soil spike | Rubber-padded, helical anchor, frangible |
Quality Control and Manufacturing Consistency
Manufacturing consistency ensures that every panel performs as expected during installation and use. Raw material verification begins with steel coil certification, confirming yield strength, tensile strength, and elongation properties. Wire for mesh is tested for diameter tolerance and tensile strength before welding. Frame tubes undergo ovality and straightness checks; deviations beyond 1% ovality or 2 mm/m bow are rejected. Weld quality is monitored via visual inspection and periodic tensile testing of sample coupons, ensuring fusion without undercut or porosity. Galvanizing thickness is measured using magnetic gauges at multiple points per panel, with readings recorded to confirm compliance with the minimum average coating weight.
Dimensional accuracy is critical for coupler fit and panel alignment. Each panel is checked for height, width, and diagonal squareness; diagonal difference must not exceed 10 mm to prevent racking during assembly. Coupler engagement force is tested to ensure it requires a minimum of 150 N to connect and 200 N to disengage—secure enough to resist vibration but releasable by hand. Final assembly checks simulate wind load by applying lateral force at the panel midpoint, measuring deflection and verifying no permanent deformation. Packaging includes edge protection and strapping to prevent bending during transit, with bundles sized for standard container loading (typically 50–60 panels per bundle).
Logistics, Handling, and Storage
Efficient logistics reduce project mobilization costs. Panels are stacked vertically or nested in A-frames to minimize footprint during transport and storage. A standard 20-foot container holds approximately 300–350 panels, depending on height and base type. Weight per panel (28–35 kg) allows two-person handling without mechanical aids, reducing reliance on forklifts on-site. Couplers and bases are packed separately in cartons or pallets, with clear labeling to prevent mixing of components. Storage areas should be dry and ventilated to prevent wet-storage staining, though hot-dip galvanized finishes tolerate short-term moisture exposure.
On-site, panels are offloaded close to the installation point to minimize double handling. Installation crews typically work in pairs: one aligns the panel while the other secures the coupler. A trained team can install 80–100 linear meters per hour on clear ground, including base placement. Disassembly follows the reverse process, with couplers released using a flat bar or built-in lever. Panels are inspected for damage during takedown—bent frames, broken welds, or missing pins are segregated for repair. Regular maintenance includes straightening minor bends, replacing damaged mesh sections, and re-galvanizing areas where coating has been compromised by abrasion.
Cost Considerations and Lifecycle Value
Purchase decisions for temporary fencing extend beyond initial unit cost. The total cost of ownership includes acquisition, transportation, installation labor, maintenance, storage, and eventual resale or scrap value. A higher initial investment in thicker galvanization or heavier frames often reduces long-term expenses by extending service life and minimizing damage-related replacements. For example, a panel with 2.5 mm frame wall and 350 g/m² zinc coating may last 8–10 rental cycles with minimal maintenance, whereas a lighter alternative may require repair after 3–4 cycles. Buyers should evaluate supplier quotes based on equivalent performance over time, not just per-unit price.
Resale value remains strong for well-maintained systems due to consistent demand in the construction and event sectors. Panels in good condition—straight frames, intact mesh, functional couplers—retain 60–80% of their original value after five years of use. Scrap value provides a floor, with steel content averaging 18–22 kg per panel at current market rates. Rental companies often apply a usage-based depreciation model, charging clients per day or week while tracking panel cycles. End-of-life recycling is straightforward, as all components are ferrous steel and accepted by standard scrap yards without preprocessing.
To minimize total cost, buyers should consider standardization across projects. Using the same panel height, width, and coupler system simplifies training, reduces spare parts inventory, and allows interchangeability between sites. Documentation of panel IDs and maintenance history aids in tracking lifecycle performance. Some manufacturers offer buy-back guarantees or trade-in programs for used equipment, providing a predictable exit strategy. Ultimately, the lowest lifecycle cost comes from selecting a system that balances durability, ease of use, and compatibility with existing fleets.
Inquiry and Procurement Guidance
When requesting a quotation, provide project-specific details to enable accurate configuration. Essential information includes: required total linear meters, panel height preference, expected duration of use, substrate type (concrete, soil, asphalt), and any regulatory constraints (local barrier standards, wind zone classification). If gates are needed, specify number, width, and locking requirements. For custom finishes or mesh sizes, indicate aesthetic or functional goals. Photographs of the site or similar reference installations help the supplier assess accessibility and installation challenges.
Lead times vary based on order size and customization. Standard galvanized panels in common dimensions typically ship within 2–3 weeks from order confirmation. Powder coating or non-standard dimensions may extend this to 4–6 weeks. Sea freight to major ports adds 15–30 days depending on destination; air freight is available for urgent needs at higher cost. Suppliers usually provide EXW, FOB, or CIF pricing, with clear delineation of responsibilities. Sample panels are available upon request, often at a reduced cost that is credited toward the first order. Payment terms commonly include 30% deposit via T/T, balance against copy of bill of lading.
Technical support extends beyond delivery. Suppliers should provide installation guides, coupler torque specifications (if applicable), and maintenance checklists. For large projects, on-site training or remote assistance may be arranged. Warranty terms typically cover manufacturing defects for 12–24 months from delivery, excluding damage from misuse, overloading, or improper storage. Always request a copy of the supplier’s quality control plan and material test certificates to verify compliance with stated specifications. Clear communication at the outset prevents delays and ensures the delivered system meets performance expectations.
For detailed specifications, customization options, or to request a quotation for your project, contact our technical sales team.
Submit Inquiry
Product Categories

Send Inquiry
If you are interested in our products, leave your information here and we will be in touch shortly.