Temp Construction Fence Panels For Sale
Temporary construction fence panels provide a rapidly deployable barrier system for securing sites, controlling access, and protecting personnel and assets during short-term projects. These modular
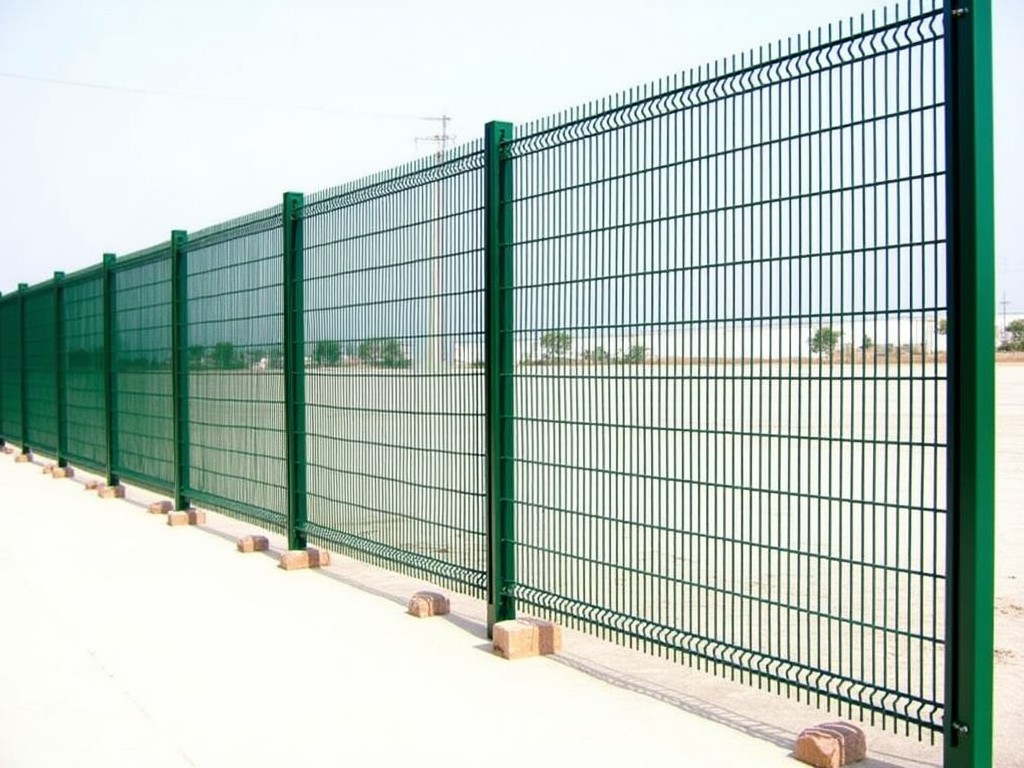
Temporary Construction Fence Panels for Sale
Temporary construction fence panels provide a rapidly deployable barrier system for securing sites, controlling access, and protecting personnel and assets during short-term projects. These modular units consist of welded steel frames with infill mesh or paneling, designed for repeated installation and removal without permanent site alteration. Unlike permanent fencing, temporary systems prioritize ease of handling, stackability for storage, and compatibility with various ground conditions through multiple anchoring methods. Understanding the technical specifications and application constraints is essential for selecting a system that meets project safety requirements, local regulations, and logistical constraints.
Key Technical Characteristics
Panel dimensions directly influence handling efficiency and coverage rate. Standard temporary fence panels typically measure 2.1 meters in height and 2.4 meters in width, providing approximately 5 square meters of barrier per unit. This size balances manual maneuverability (allowing two-person installation) with sufficient linear coverage to minimize seam frequency. Custom lengths are available but may require special handling equipment or affect shipping efficiency due to non-standard stacking.
Frame construction determines structural integrity under wind load and impact forces. Frames are commonly manufactured from galvanized steel tube with outer diameters ranging from 32mm to 48mm and wall thicknesses between 1.2mm and 2.0mm. Vertical members are spaced at 100mm to 150mm intervals, connected by horizontal top and bottom rails. Welding penetrance should achieve minimum 60% joint coverage to prevent separation under cyclic loading. Galvanization thickness typically follows ASTM A123 or ISO 1461 standards, with zinc coating weights between 275g/m² and 550g/m² providing adequate corrosion resistance for multiple reuse cycles.
Infill options affect visibility, climb resistance, and material cost. Common infill types include welded wire mesh (typically 50mm x 50mm or 75mm x 75mm openings with 3.0mm to 4.0mm wire diameter), perforated steel sheet, or plastic mesh. Wire mesh offers optimal airflow and visibility while maintaining climb resistance; perforated sheet provides greater privacy and debris containment but increases wind load. Plastic mesh infill reduces weight but has lower UV resistance and impact strength, limiting reuse cycles. Infill is secured to the frame via welding, clamping, or integrated flanges to prevent displacement under load.
Stability and Anchoring Systems
Panel stability depends entirely on the anchoring method employed, as the fence itself lacks inherent ground fixation. Three primary anchoring approaches are used: weighted bases, ground spikes, and bolt-down plates. Weighted bases, typically constructed from recycled rubber or concrete, provide 20kg to 50kg of resistance per panel and are ideal for paved or sensitive surfaces where penetration is prohibited. Ground spikes, ranging from 300mm to 600mm in length with diameters of 16mm to 25mm, are driven into soil or gravel and offer superior lateral resistance in soft terrain but require penetration capability. Bolt-down plates, featuring pre-drilled flanges, anchor directly to asphalt, concrete, or steel substrates using mechanical fasteners and are preferred for long-term temporary installations on hard surfaces.
Wind load resistance is a critical design consideration, particularly for exposed sites. A standard 2.1m x 2.4m panel with mesh infill presents approximately 5 square meters of projected area to wind. At a basic wind speed of 110 km/h (30.5 m/s), the resulting force exceeds 1.2 kN per panel. Anchoring systems must therefore provide sufficient overturning moment resistance; weighted bases typically require placement at both ends and sometimes mid-span for heights over 2.0m, while ground spikes rely on embedment depth and soil cohesion. Manufacturer-provided wind load charts should be consulted for site-specific conditions, factoring in terrain category, structure height, and local gust effects.
Material Selection and Durability Factors
Steel grade selection influences both mechanical performance and corrosion resistance. Low-carbon steel (e.g., Q195, Q235, or ASTM A36) is commonly used for frames due to its weldability and cost-effectiveness, while higher-strength grades may be specified for reduced tube dimensions under equivalent load. Infill mesh typically uses cold-drawn steel wire with tensile strength between 350MPa and 550MPa to resist sagging and impact deformation. Galvanization remains the predominant corrosion protection method; hot-dip galvanizing provides uniform coating on complex shapes, whereas electro-galvanizing offers thinner coatings suitable for secondary applications where appearance is prioritized.
Surface treatments beyond galvanization may extend service life in aggressive environments. Powder coating over galvanized steel provides additional barrier protection and UV resistance, though adhesion quality depends on proper surface preparation. In coastal or industrial zones with high chloride or sulfur exposure, alternative coatings such as zinc-aluminum alloy (Galvalume) or duplex systems (galvanizing plus epoxy) may be considered, though these increase cost and may affect weldability. For projects requiring multiple reuse cycles, inspecting coating integrity after each deployment—particularly at weld points and contact areas—is essential to prevent localized corrosion that could compromise structural performance over time.
Typical Applications and Site Suitability
Temporary fence panels are extensively used in urban construction projects where space constraints and public safety necessitate clearly defined perimeters. In high-density areas, panels prevent unauthorized access to excavation zones, material storage areas, and active work fronts, reducing liability risks associated with pedestrian or vehicular intrusion. The modular nature allows rapid reconfiguration as construction phases advance, enabling contractors to shift barriers without significant downtime. For projects lasting less than six months, temporary systems often prove more economical than permanent alternatives when factoring in installation, removal, and potential reuse across multiple sites.
Beyond building construction, these systems serve critical roles in event management, infrastructure maintenance, and emergency response. During public events, fences control crowd flow, delineate restricted areas (such as stages or equipment zones), and secure perimeter boundaries against vehicle-borne threats. In utility work, panels protect open trenches and manholes in roadways, complying with municipal safety ordinances that require pedestrian and traffic segregation. Emergency responders deploy temporary fencing to establish hazard zones after natural disasters or industrial accidents, benefiting from the system’s rapid deployment and adaptability to uneven terrain. Each application imposes distinct demands on panel height, infill type, and anchoring method, necessitating a site-specific evaluation rather than a one-size-fits-all approach.
Comparison of Common Panel Configurations
| Parameter | Standard Mesh Panel | Perforated Sheet Panel | High-Wind Mesh Panel |
|---|---|---|---|
| Height (mm) | 2100 | 2100 | 2100 |
| Width (mm) | 2400 | 2400 | 2400 |
| Frame Tube (mm) | 38 x 1.5 | 38 x 1.5 | 48 x 2.0 |
| Infill Type | 50x50 mesh, 3.5mm wire | 1.2mm perforated sheet, 8mm holes | 75x75 mesh, 4.0mm wire |
| Weight (kg) | 18 | 22 | 25 |
| Typical Anchoring | Weighted base or ground spike | Weighted base | Ground spike or bolt-down |
| Wind Load Rating (km/h) | 90 | 70 | 120 |
Note: Values represent typical configurations; actual specifications vary based on project requirements and local regulations. Wind load ratings assume proper anchoring and soil conditions as defined in manufacturer guidelines.
Customization Options and Ordering Considerations
While standard dimensions accommodate most temporary fencing needs, certain projects require modifications to height, width, or infill characteristics. Increased panel height (up to 2.5m) may be specified for enhanced security or to comply with specific site regulations, though this increases wind load and necessitates stronger anchoring systems. Width adjustments are less common due to handling and shipping constraints, but non-standard lengths can be produced for specialized applications such as curved barriers or irregular site perimeters. Infill customization includes varying mesh aperture size (for visibility or debris control), wire diameter (for impact resistance), or substituting materials such as polycarbonate sheets for transparent barriers in security checkpoints.
Finish options extend beyond basic galvanization to include powder coating in standard colors (such as safety orange, white, or black) for improved visibility or aesthetic integration with site branding. Custom colors and textures are available upon request but may affect lead time and minimum order quantities. When requesting a quotation, providing detailed site conditions—including surface type (soil, gravel, asphalt, concrete), expected wind exposure, project duration, and any regulatory constraints—enables accurate system specification. Manufacturers typically require this information to recommend appropriate anchoring methods, material thicknesses, and coating systems that ensure both compliance and cost-effectiveness over the intended service life.
Quality Control and Manufacturing Consistency
Dimensional tolerances directly affect panel interchangeability and stacking efficiency. Frame lengths are typically held to ±5mm tolerance to ensure seamless alignment during installation, while vertical member spacing maintains ±3mm variation to prevent infill distortion or loose fit. Diagonal squareness is verified during production to prevent racking that could compromise wind resistance. Infill tension is controlled during welding or clamping to avoid sagging or over-tightening, which could induce stress concentrations in the frame. These tolerances are maintained through fixture-based welding jigs and regular calibration of forming equipment.
Coating uniformity is critical for corrosion resistance, particularly at weld points and edges where protection is most vulnerable. Hot-dip galvanized panels undergo visual inspection for consistent coating thickness, with additional testing via magnetic thickness gauges available upon request. Weld quality is assessed through visual inspection for penetration, porosity, and crack formation, adhering to accepted industrial standards for structural welding. For reusable systems, manufacturers often implement cycle-based inspection protocols, checking for frame deformation, coating damage, and infill security after each rental period to determine retirement criteria. Documentation of these inspections supports traceability and helps buyers assess long-term value.
For technical specifications, customization requests, or project-specific quotations, contact our engineering team to discuss your temporary fencing requirements.
Request a Quote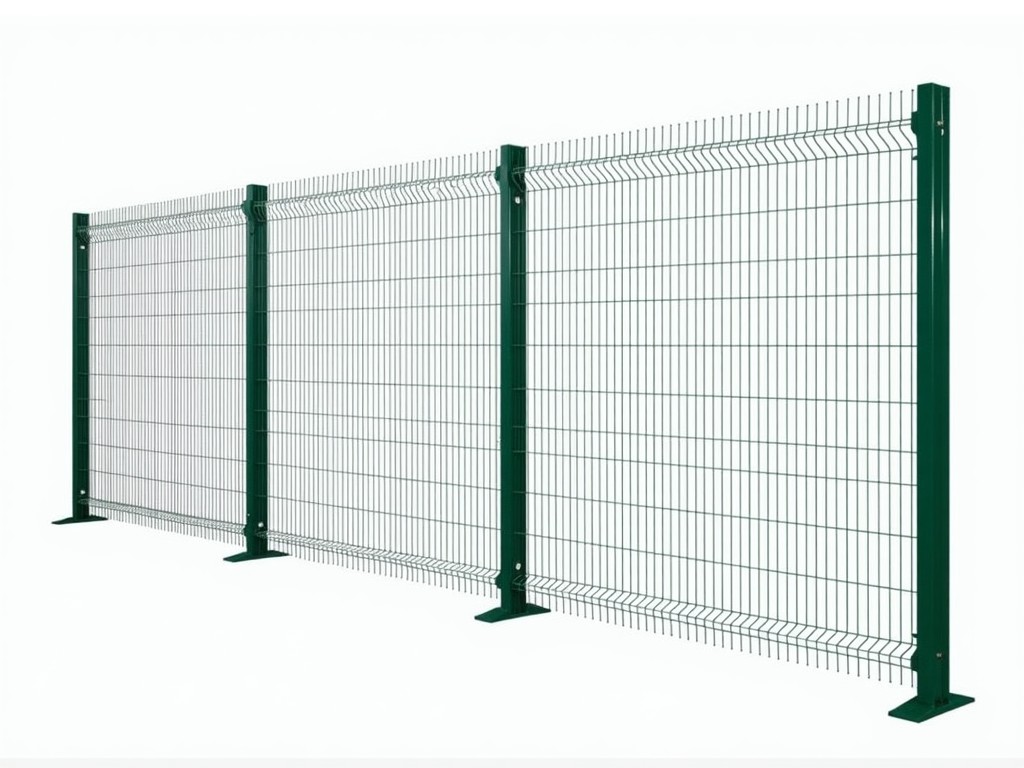
Product Categories

Send Inquiry
If you are interested in our products, leave your information here and we will be in touch shortly.