Standard Temporary Fencing Panel
A standard temporary fencing panel is a modular barrier system engineered for rapid deployment and secure perimeter control on construction sites, event venues, and industrial facilities. These
Standard Temporary Fencing Panel
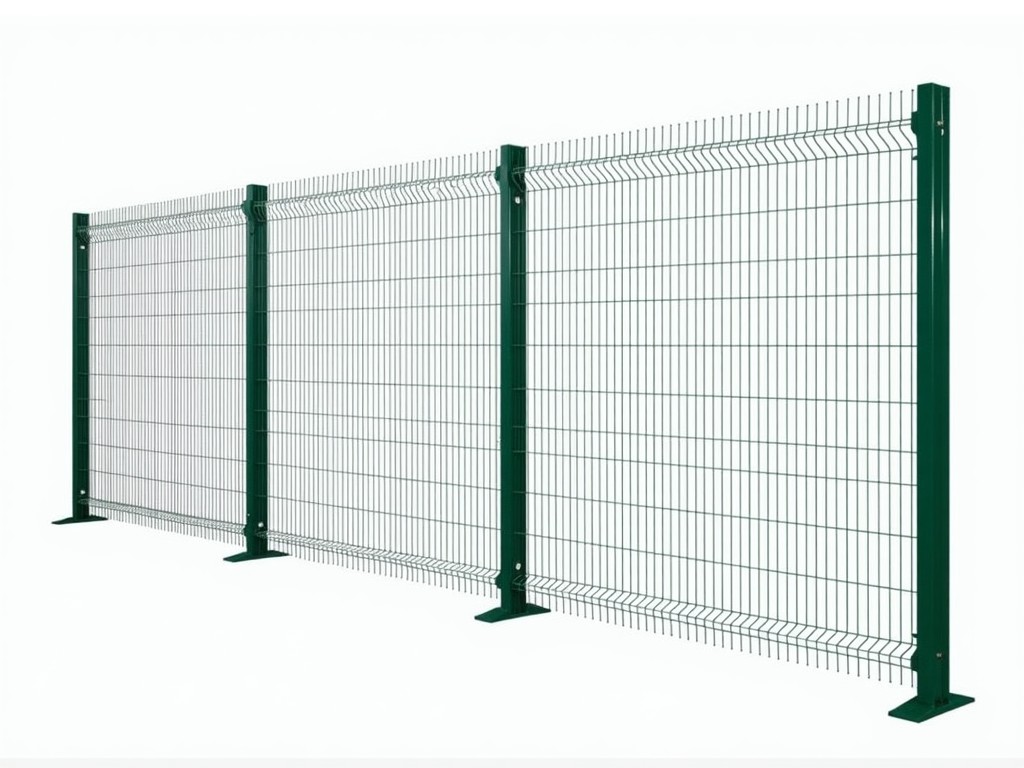
A standard temporary fencing panel is a modular barrier system engineered for rapid deployment and secure perimeter control on construction sites, event venues, and industrial facilities. These panels provide immediate delineation of work zones, pedestrian pathways, and restricted areas while maintaining structural integrity under typical site loads.
Each panel consists of a welded steel frame with infill mesh or vertical bars, designed to interconnect via standardized couplers or clamps. The system balances portability with resistance to wind loads, incidental impact, and unauthorized displacement, meeting common safety perimeter requirements for short-term installations.
Key Design Characteristics
Panel dimensions typically range from 2.0 to 2.5 meters in width and 2.0 to 2.4 meters in height, optimizing handling efficiency while providing adequate barrier height for most site applications. The frame utilizes hot-dip galvanized steel tubing with nominal diameters between 32mm and 42mm, selected for corrosion resistance and bending stiffness under lateral loads.
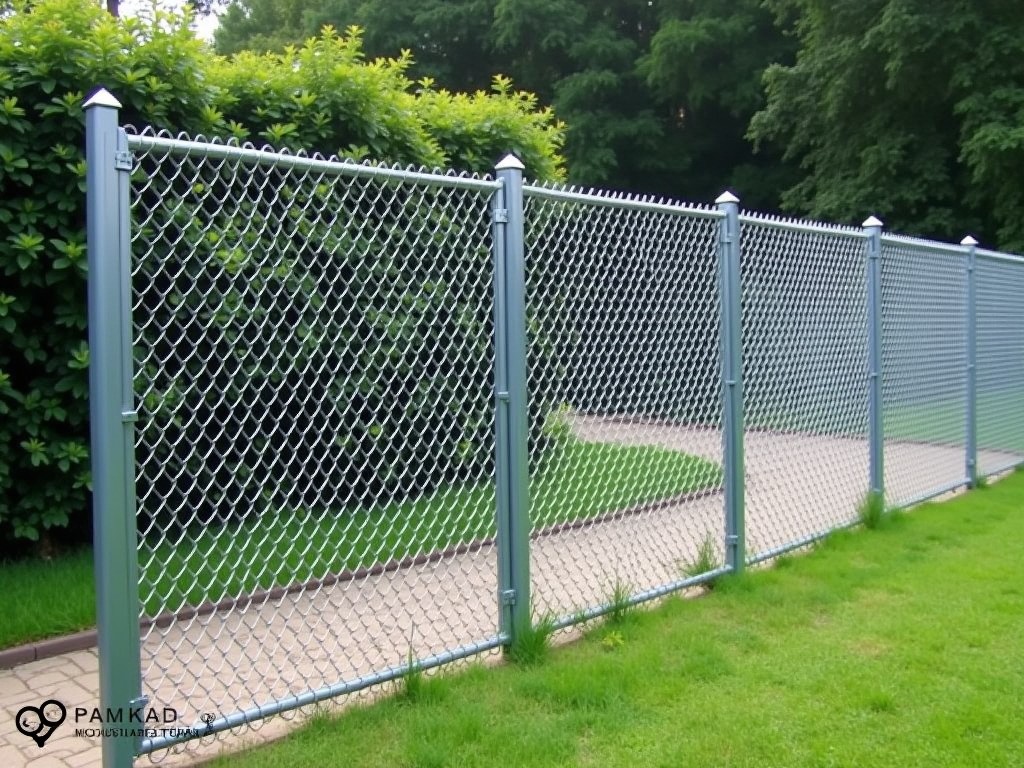
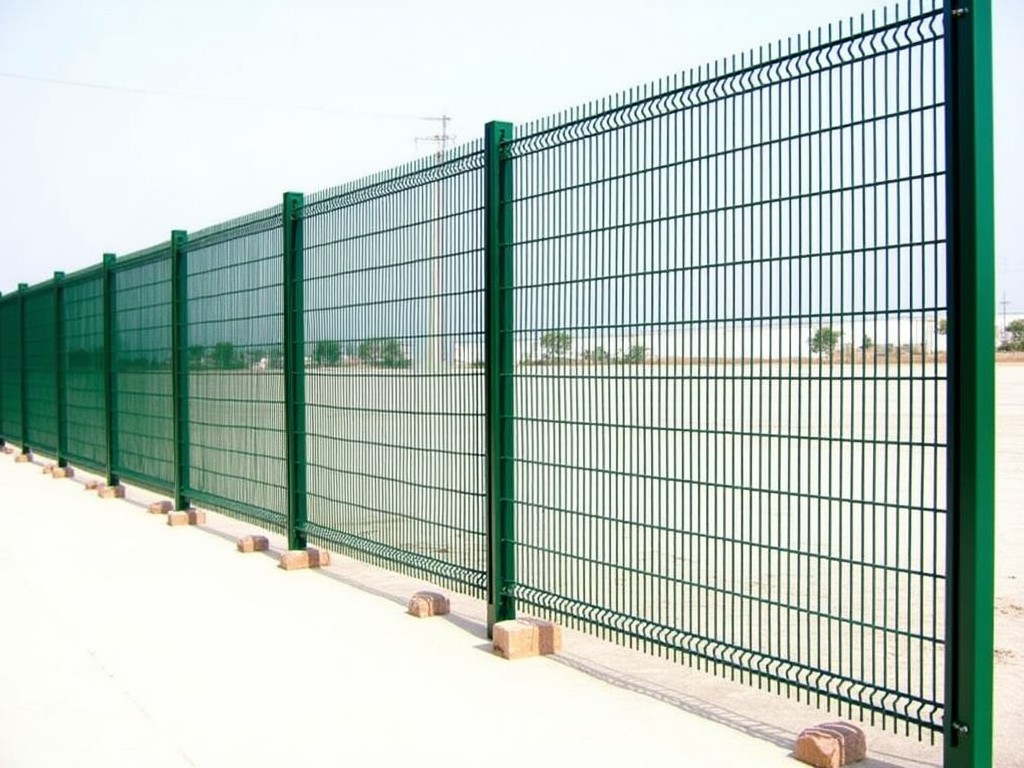
Infill options include welded wire mesh with 50mm x 50mm or 75mm x 50mm apertures, or vertical steel bars spaced at 100mm to 150mm intervals. Mesh panels offer wind permeability reducing sail effect, while vertical bar configurations provide enhanced climb resistance and visibility. Standard panel weight ranges from 15kg to 25kg depending on size and infill type, allowing manual handling by two workers.
Connection systems employ forged steel clamps or gravity-fed pins that engage matching receptacles on adjacent panels, enabling straight runs, 90-degree corners, and temporary gates. Coupler design prevents disengagement under vibrational loads while permitting tool-free assembly and disassembly. Base stability is achieved through optional weighted feet or ground spikes compatible with soil, asphalt, or concrete surfaces.
Material and Finish Specifications
Structural components are manufactured from hot-rolled steel compliant with EN 10025-2 S235JR or equivalent ASTM A36 standards, ensuring consistent yield strength and weldability. All steel surfaces undergo hot-dip galvanization per EN ISO 1461, achieving a minimum zinc coating thickness of 55 microns for extended service life in outdoor environments.
Welding processes follow ISO 9606-1 qualification standards, with full-penetration joints at frame corners and infill attachments. Post-galvanizing touch-up uses zinc-rich primers conforming to EN ISO 12944-5 for field repairs. Alternative finishes include powder coating in RAL colors for aesthetic requirements or pre-galvanized steel for cost-sensitive short-term applications.
Material traceability is maintained through heat lot markings on critical components, supporting quality audits and replacement part identification. The galvanized coating provides sacrificial protection, with typical service life exceeding 5 years in moderate climates before significant maintenance is required.
Typical Applications and Site Suitability
Construction sites utilize these panels to separate active work zones from public access routes, protecting pedestrians from falling debris, vehicle movement, and equipment operations. The modular nature allows reconfiguration as site phases progress, accommodating changing entry points and storage areas without permanent alterations.
Event management relies on temporary fencing for crowd control, queue formation, and securing back-of-house areas such as vendor zones and equipment storage. The system’s rapid deployment supports same-day installation for concerts, festivals, and sporting events, while the open mesh design maintains visibility for security monitoring.
Industrial facilities deploy panels during maintenance turnarounds or expansion projects to isolate hazardous areas, delineate temporary walkways, and secure tool cribs. Compatibility with existing safety signage and barrier systems allows integration into broader site safety plans without requiring custom adapters.
Comparison of Panel Variants
| Parameter | Mesh Panel | Vertical Bar Panel |
|---|---|---|
| Primary Use Case | Wind-exposed sites, general perimeter | High-security zones, climb prevention |
| Wind Load Resistance | Higher due to permeability | Lower; solid appearance increases sail effect |
| Climb Resistance | Moderate; mesh allows footholds | Enhanced; smooth vertical bars deter climbing |
| Visibility | Good; partial transparency | Fair; vertical bars create visual obstruction |
| Typical Weight (2.4m x 2.0m) | 18-22kg | 20-25kg |
Installation and Handling Considerations
Panels are designed for manual handling by two personnel using integrated lifting lugs or frame grips. Installation begins with corner or gate panels establishing alignment, followed by sequential coupling of intermediate sections. A string line or laser guide ensures straight runs, while adjustable couplers accommodate minor ground variations.
Stability accessories include concrete-compatible base plates with optional sandbag retention, spiked feet for penetrable surfaces, and anti-lift brackets to prevent unauthorized panel removal. Ground preparation involves clearing debris and ensuring adequate bearing capacity; soft soils may require wider footings or temporary ground protection mats.
Disassembly follows reverse sequence, with panels stacked flat or nested vertically for transport. Regular inspection focuses on weld integrity, coating damage, and coupler wear. Damaged units are segregated for repair or replacement, maintaining inventory consistency and safety compliance.
Quality Assurance and Testing
Dimensional verification occurs at each production stage, checking panel squareness, coupler alignment, and infill tension against drawing tolerances. Mechanical testing includes tensile strength validation of frame materials and shear testing of connection systems to confirm load capacity under simulated site conditions.
Coating adherence is assessed via cross-hatch testing per ISO 2409, with holiday detection identifying pinholes in galvanization. Samples undergo salt spray exposure (ASTM B117) to evaluate corrosion resistance, with acceptance criteria based on rust extent after 500 hours. Weld quality is monitored through visual inspection and periodic bend testing of test coupons.
Final inspection confirms complete assembly, proper coupler function, and absence of sharp edges or protrusions. Documentation includes material certificates, coating thickness reports, and test records traceable to batch numbers. Non-conforming items are quarantined and addressed per corrective action procedures before release.
Customization and Project Adaptation
While designated as standard, panels accommodate common project variations through adjustable parameters. Height modifications in 100mm increments are achievable by altering vertical member length, maintaining coupler compatibility. Width adjustments up to 300mm may be accommodated through custom frame lengths for non-standard openings.
Infill customization includes alternative mesh gauges (from 2.0mm to 4.0mm wire diameter), bar spacing adjustments for specific climb resistance requirements, or integration of privacy slats for visual screening. Gate assemblies can be fabricated to match panel aesthetics, incorporating drop bolts, padlock hasps, or self-closing hinges.
Finish options extend beyond standard galvanization to include powder coating in corporate colors, anti-graffiti treatments, or reflective strips for low-light visibility. Packaging configurations support flat-stacking for container shipping or upright nesting for dedicated trailers, with corner protection and moisture barriers as required.
For technical specifications, CAD files, or project-specific consultation regarding standard temporary fencing panel deployment, contact our engineering team to discuss your site requirements and safety objectives.
Product Categories

Send Inquiry
If you are interested in our products, leave your information here and we will be in touch shortly.