Temporary Fence Around Swimming Pool
Temporary pool fencing provides a code-compliant barrier for construction sites, renovation projects, or seasonal pool use where permanent installation is impractical. It is engineered to meet local
Temporary Fence Around Swimming Pool
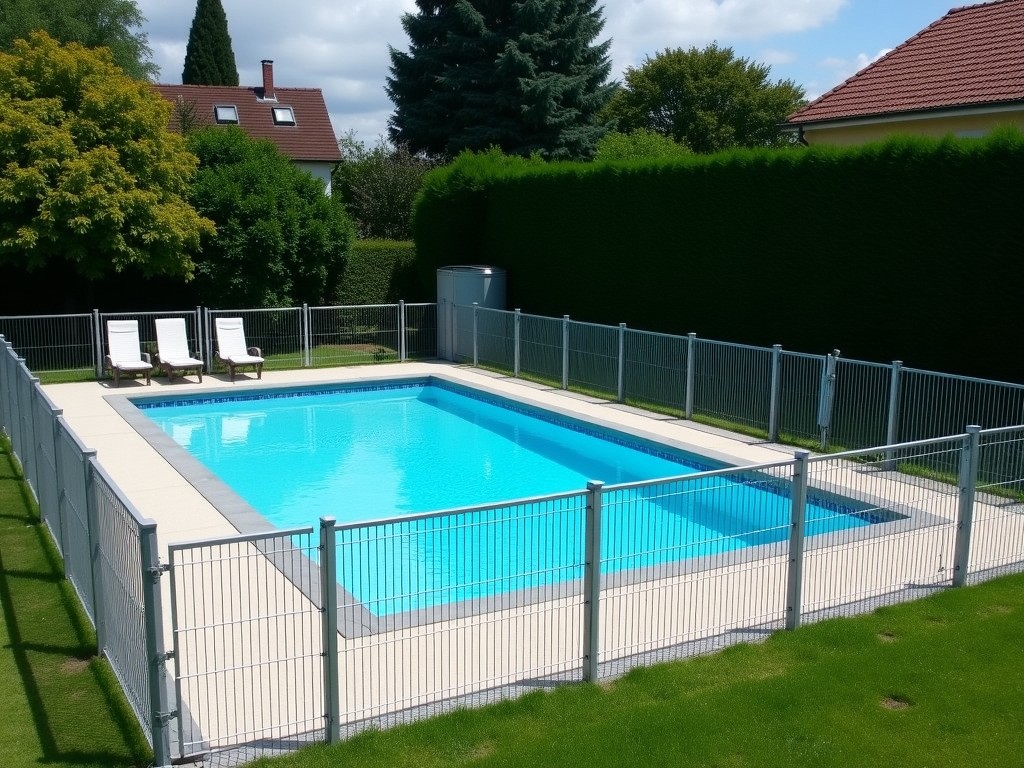
Temporary pool fencing provides a code-compliant barrier for construction sites, renovation projects, or seasonal pool use where permanent installation is impractical. It is engineered to meet local safety regulations while allowing rapid deployment and removal without damaging surrounding surfaces.
Design and Structural Specifications
Each panel consists of galvanized steel tubing with a minimum wall thickness of 1.2 mm, formed into vertical posts and horizontal rails. The framework resists lateral loads up to 150 N/m when properly anchored, conforming to ASTM F2049 guidelines for temporary barriers. Panels interlock via spring-loaded pins, eliminating the need for tools during assembly.
Standard panel height is 1.2 meters, matching the minimum requirement for pool barriers in most jurisdictions. Spacing between vertical members does not exceed 100 mm to prevent climbability and deter unauthorized access. The base of each panel includes a weighted rubber foot or optional ground spike for stability on various substrates.
Material Composition and Corrosion Resistance
Primary structural components use hot-dip galvanized steel with a zinc coating weight of 275 g/m², providing protection against moisture and chlorine exposure common in pool environments. All fasteners are stainless steel grade 304 to prevent galvanic corrosion at connection points.
Optional powder-coated finishes are available in white, black, or safety yellow, with a minimum coating thickness of 80 μm and UV stabilizers to resist fading. The coating undergoes salt spray testing per ASTM B117 for 500 hours with no red rust observed.
Installation and Anchoring Methods
Installation requires no excavation or surface penetration. Panels are connected sequentially and stabilized using either sand-filled base weights (20 kg per foot) or corrosion-resistant ground spikes for soft soil applications. The system accommodates uneven terrain through adjustable footplates that compensate for slopes up to 15 degrees.
Gate assemblies match panel specifications and include self-closing hinges and latch mechanisms that engage automatically when released. Latch height is positioned between 1.1 and 1.4 meters above grade to prevent access by small children, in accordance with BOCA and IPC pool barrier codes.
Comparison of Temporary Pool Fencing Options
| Feature | Steel Panel System | Plastic Mesh Barrier | Wood Picket Fence |
|---|---|---|---|
| Material | Hot-dip galvanized steel | UV-stabilized polyethylene | Pressure-treated pine |
| Panel Height | 1.2 m | 1.2 m | 1.2 m |
| Wind Load Resistance | 150 N/m | 50 N/m | 75 N/m |
| Installation Time (per 10m) | 15 min | 10 min | 60 min |
| Reusability | 50+ cycles | 10-15 cycles | 1 cycle (typically) |
| Maintenance Requirement | Inspect connections monthly | Clean mesh quarterly | Seal wood annually |
Applications in Pool-Related Projects
This system is commonly used during pool resurfacing, liner replacement, or equipment upgrades where temporary isolation is required to protect workers and prevent public access to hazardous zones. It satisfies OSHA 1926.502(b) requirements for guarding open-sided walking surfaces near water.
For commercial aquatic facilities undergoing renovation, the fence creates a controlled perimeter that allows continued use of adjacent amenities such as locker rooms or pool decks while work proceeds. Its non-marring base weights protect finished surfaces like pavers, stamped concrete, or natural stone decking.
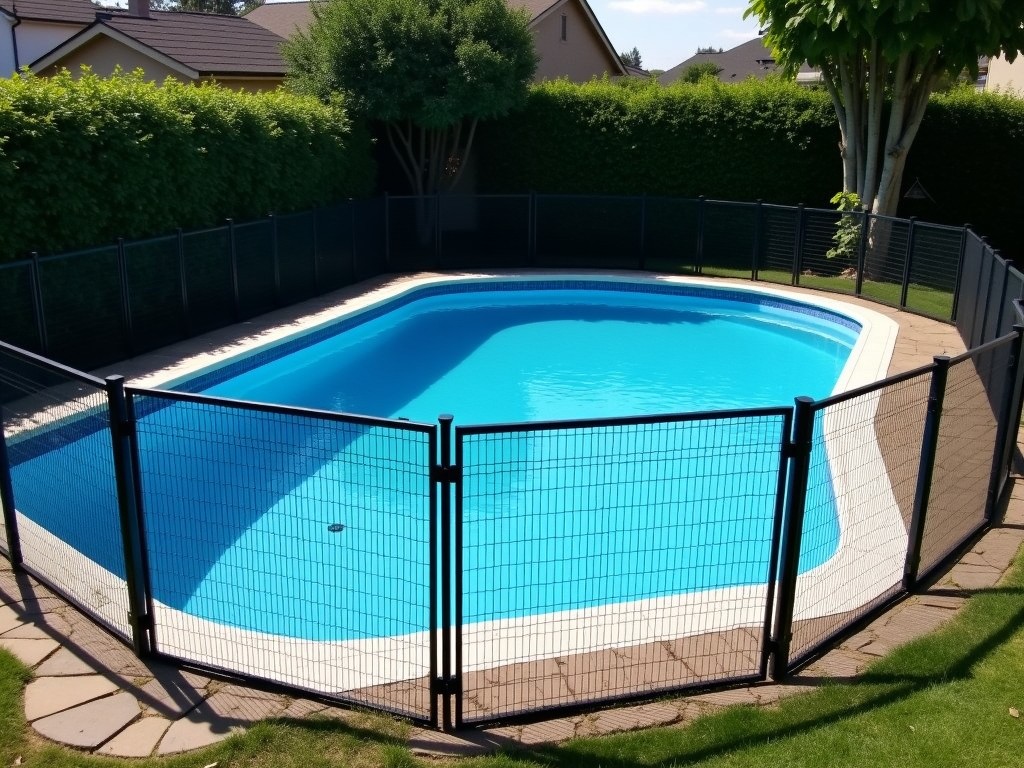
In residential settings, it supports short-term safety compliance during parties, maintenance windows, or when permanent fencing is under repair. The modular design allows reconfiguration around irregular pool shapes, including freeform, kidney, or geometric layouts.
Quality Control and Validation
Each production batch undergoes dimensional verification of post spacing, rail alignment, and pin engagement force. Load testing is performed on a sampling basis to confirm resistance to lateral deflection under simulated crowd load or wind pressure.
Surface coating adhesion is verified via cross-hatch test per ASTM D3359, with minimum rating of 4B required. All units receive a visual inspection for weld integrity, coating uniformity, and hardware completeness before packaging.
Documentation includes material test reports, coating thickness logs, and assembly instructions. Traceability is maintained via batch numbers etched on base components.
Customization and Project Scaling
Panel lengths are available in 1.0 m, 1.5 m, and 2.0 m modules to optimize fit around complex perimeters. Custom heights up to 1.5 m can be supplied for jurisdictions with elevated requirements. Gate widths range from 0.9 m to 1.2 m to accommodate equipment access.
For large-scale projects, panels are bundled in stacks of 10 with protective corner guards and stretch-wrapped for transit. Each bundle includes installation hardware and a quick-reference guide. Lead time is typically 10–15 business days for standard configurations.
To request a quotation, provide the total linear footage required, substrate type (concrete, soil, grass, pavers), and any height or gate specifications. Technical support is available to review site plans and confirm code alignment.
For project-specific configuration assistance or to discuss compliance with local pool barrier regulations, contact our technical team.
Request Technical Consultation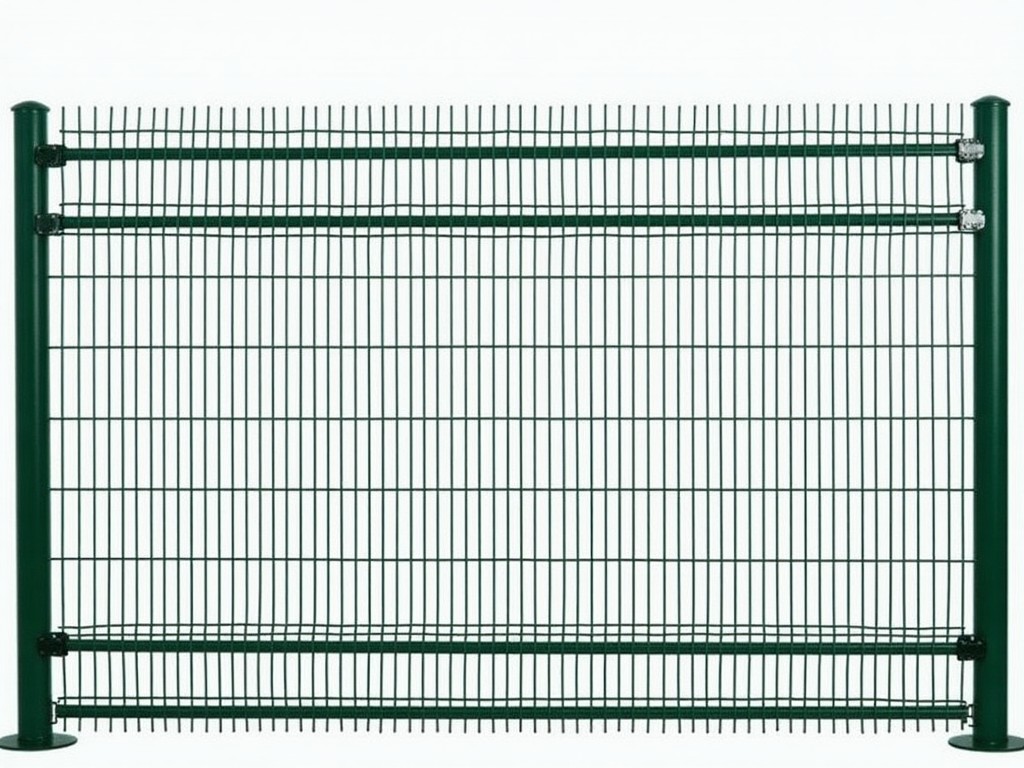
Product Categories

Send Inquiry
If you are interested in our products, leave your information here and we will be in touch shortly.