Temporary Gate For Yard Source Factory
Temporary yard gates provide controlled access for construction sites, event venues, and industrial yards without permanent infrastructure. These systems balance rapid deployment with structural
Temporary Yard Gates: Engineered Solutions from Source Factory
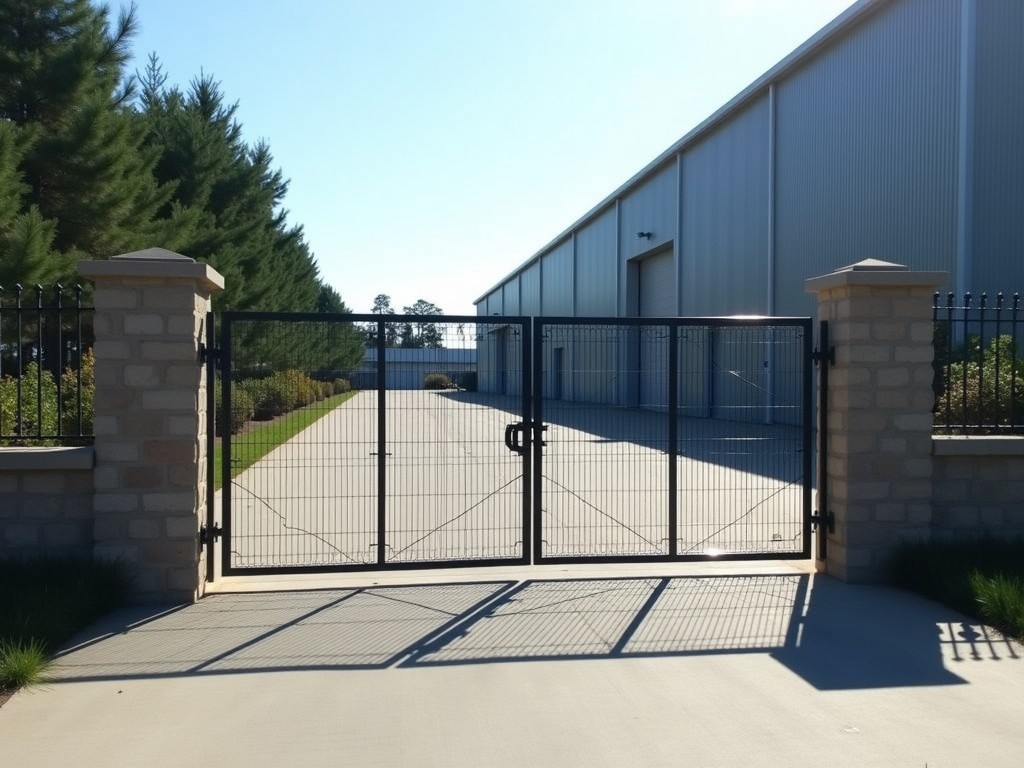
Temporary yard gates provide controlled access for construction sites, event venues, and industrial yards without permanent infrastructure. These systems balance rapid deployment with structural integrity, allowing secure entry and exit while accommodating varying load conditions. Understanding their design parameters helps procurement teams select solutions that meet safety standards and operational timelines.
Structural Design and Load Capacity
Gate frames typically use hot-dip galvanized steel tubing with wall thicknesses ranging from 2.0mm to 3.5mm, selected based on span length and anticipated wind loads. A standard 3.0-meter single-leaf gate with 2.5mm tubing withstands lateral forces up to 1.2 kN at the top rail, sufficient for most temporary fencing applications. Deflection limits are maintained under 15mm under design loads to ensure smooth operation of latching mechanisms.
Post foundations rely on weighted bases or ground spikes rather than concrete footings, enabling relocation. Base plates distribute loads over 0.09 m² to prevent sinking in soft soil, while spike depths of 400mm provide adequate pullout resistance in compacted gravel or turf. Lateral stability is further enhanced by diagonal bracing kits, which reduce sway by 60% compared to non-braced configurations under 100 km/h wind gusts.
Material Selection and Corrosion Protection
Structural components use S235JR hot-rolled steel, chosen for its yield strength of 235 MPa and weldability. All surfaces undergo hot-dip galvanization per ISO 1461, achieving a minimum zinc coating thickness of 55 µm. This provides protection against red rust for 5–7 years in urban environments and over 10 years in rural settings, significantly extending service life compared to pre-galvanized or painted alternatives.
Latching hardware and hinges are manufactured from 304 stainless steel to resist galling and maintain functionality after repeated cycling. Pin diameters of 12mm accommodate misalignment up to 5° without binding. Alternative materials like 316 stainless are available for coastal or chemical exposure scenarios, though cost increases of 25–40% must be evaluated against expected lifespan.
Customization Options and Configuration Flexibility
Gate leaves can be configured as single or double swing, sliding, or lift-out designs depending on site constraints. Clear openings range from 2.0 to 6.0 meters in 0.5-meter increments, with custom widths available upon engineering review. Height options include 1.2m, 1.8m, and 2.4m panels, allowing integration with standard temporary fencing systems. Infill choices encompass welded mesh, chain-link, or solid steel panels, each affecting wind load calculations and privacy levels.
Access control integrations include padlock hasps, drop bolts, and compatible mounts for electronic keypads or card readers. Ground clearance is adjustable from 50mm to 150mm to accommodate uneven terrain without dragging. For high-traffic zones, self-closing hinges with adjustable tension ensure gates return to latched position after passage, reducing reliance on manual intervention.
Quality Control and Manufacturing Considerations
Dimensional tolerances are maintained within ±2mm for critical interfaces like hinge posts and latch receivers, verified using calibrated fixtures during assembly. Weld penetration is inspected via dye penetrant testing on 10% of joints, with visual inspection covering 100% of welds. Galwanized coating adhesion is tested using ASTM B117 salt spray for 48 hours on sample pieces, with acceptance criteria of no red rust propagation beyond 2mm from scribe lines.
Load testing is performed on prototype designs to validate deflection claims, though production units rely on design validation rather than 100% testing due to cost constraints. Material mill certificates are retained for all structural steel, and galvanization bath records are available for traceability. Final assembly includes functional cycling of all moving parts through 50 open/close sequences to identify binding or premature wear.
Typical Applications and Operational Benefits
Construction sites use temporary yard gates to manage vehicle and pedestrian flow while maintaining perimeter security. The ability to relocate gates as work zones expand avoids the cost and delay of pouring new foundations. In event management, gates facilitate rapid ticketed entry and controlled vendor access, with removal completed within hours after event conclusion. Industrial yards deploy them for seasonal storage areas or during facility reconfiguration, preserving permanent access points for ongoing operations.
Compared to permanent gates, temporary systems reduce installation time from days to under two hours per unit, excluding site preparation. Relocation requires only basic tools—typically a wrench and mallet—eliminating the need for specialized labor. When decommissioned, components nest efficiently for storage or return transport, with a typical 4.0m gate occupying less than 0.8m³ when disassembled.
| Parameter | Typical Range | Notes |
|---|---|---|
| Clear Opening Width | 2.0 – 6.0 m | Custom widths available |
| Gate Height | 1.2m, 1.8m, 2.4m | Other heights upon review |
| Frame Tubing | 48.3mm – 60.3mm OD | Wall thickness 2.0–3.5mm |
| Post Embedment (Spike) | 400 mm depth | Suitable for compacted soil/gravel |
| Wind Load Resistance | Up to 100 km/h gusts | With bracing kit installed |
| Galvanized Coating | Minimum 55 µm | ISO 1461 compliant |
Procurement and Lead Time Information
Standard configurations ship within 10–15 business days after drawing approval, assuming material availability. Custom widths, heights, or infill types may extend lead time to 20–25 days due to tooling or programming adjustments. Express production is available for urgent projects, typically adding 20–30% to unit cost. Minimum order quantities apply to non-standard finishes or specialized hardware, though single units are available for common specifications.
Quotations require site-specific data including desired opening width, height, expected load conditions (e.g., wind zone, vehicle impact risk), and preferred infill type. Foundation preference—weighted base, ground spike, or surface plate—must be specified to ensure correct hardware inclusion. Drawings and load calculations are provided upon request for engineering review prior to fabrication.
Product Categories

Send Inquiry
If you are interested in our products, leave your information here and we will be in touch shortly.