Buy Aluminium Perforated Metal Sheet Mesh
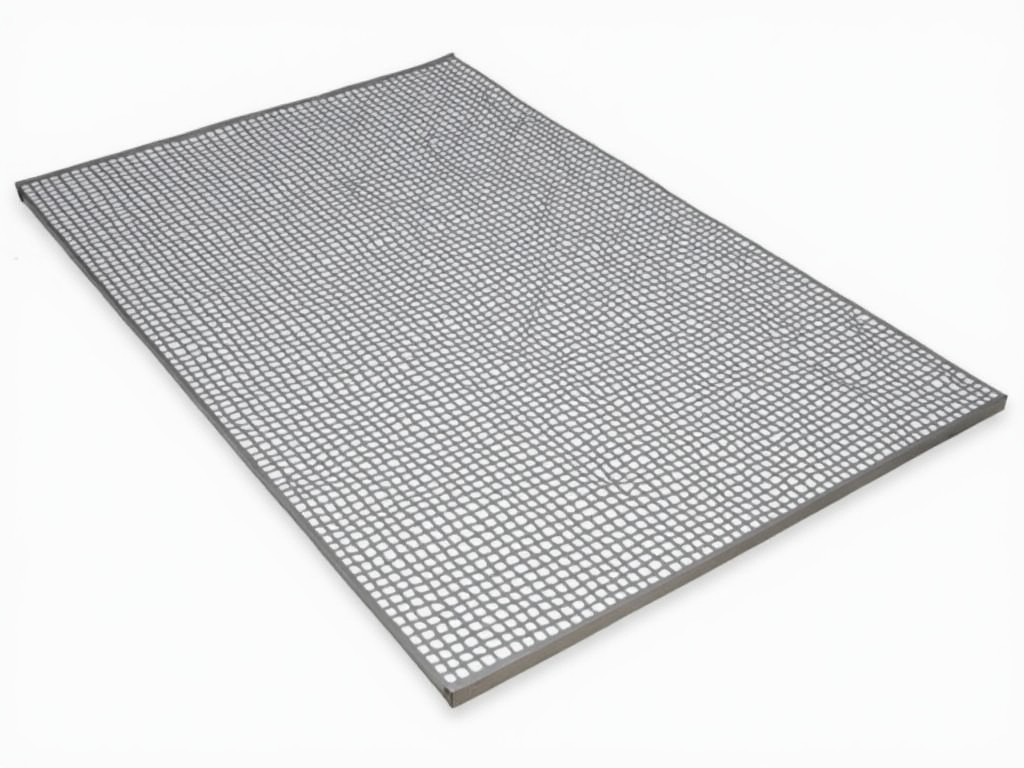
Aluminium perforated metal sheet mesh is a precision-engineered material produced by punching regular patterns of holes into aluminium alloy sheets. The process maintains structural integrity while
Buy Aluminium Perforated Metal Sheet Mesh
Aluminium perforated metal sheet mesh is a precision-engineered material produced by punching regular patterns of holes into aluminium alloy sheets. The process maintains structural integrity while creating open areas for airflow, light transmission, sound control, or filtration. Unlike woven mesh, perforated sheet offers uniform hole distribution, consistent thickness, and predictable mechanical behavior under load. Buyers specify this material when they require a balance of strength, weight reduction, and functional openness in architectural, industrial, or filtration applications.
Key Material Characteristics
The base material is typically AA1050, AA3003, or AA5052 aluminium alloy, selected for its formability, corrosion resistance, and weldability. Sheet thickness ranges from 0.5 mm to 6.0 mm, with hole diameters from 1 mm to 50 mm and pitch (center-to-center spacing) from 2 mm to 100 mm. Open area percentage—the ratio of hole area to total sheet area—can vary from 10% to over 60%, directly affecting airflow resistance, weight, and translucency. These parameters are interrelated; for example, increasing hole size while maintaining pitch raises open area but reduces the ligament strength between holes.
Aluminium’s natural oxide layer provides inherent corrosion resistance in atmospheric and mildly aggressive environments. For enhanced durability in coastal or industrial settings, anodizing or powder coating can be applied without clogging perforations when processed correctly. The material’s density of approximately 2.7 g/cm³ means a 1 mm thick sheet weighs about 2.7 kg/m², allowing significant weight savings compared to steel equivalents of similar strength. Thermal conductivity remains high at ~200 W/m·K, making it suitable for heat dissipation applications where airflow is required.
Perforation Patterns and Design Logic
Common hole shapes include round, square, slot, hexagonal, and decorative motifs, each serving distinct functional purposes. Round holes offer the highest strength-to-open-area ratio and are easiest to manufacture consistently. Square holes provide higher open area at the same pitch but reduce shear strength along the hole edges. Slotted perforations enhance directional airflow or acoustic absorption, while hexagonal patterns maximize open area with good structural distribution. The choice of pattern affects not only function but also tooling costs; standard rounds use universal punches, whereas custom shapes require specialized dies.
Margin (unperforated border) is a critical design parameter often overlooked. Margins typically range from 5 mm to 20 mm on all edges to allow for safe handling, framing, or welding without damaging the perforated zone. In architectural panels, margins may be increased to accommodate mounting systems. For filtration applications, minimal or zero margins are sometimes specified to maximize effective filtration area, though this requires precise edge treatment to prevent fraying or deformation during use.
Typical Industrial Applications
In HVAC systems, perforated aluminium sheets serve as diffuser plates where controlled air distribution is essential; the open area and hole pattern directly influence throw velocity and noise levels. Architects use them as sunshades or facade panels, where the perforation pattern modulates solar gain and visibility while reducing wind load compared to solid sheets. In industrial settings, they function as protective guards for machinery—offering visibility and airflow while containing debris—where hole size is selected to prevent object insertion based on ISO 13857 safety standards.
Acoustic panels employ perforated aluminium as a facing material over sound-absorbing backing; the perforations allow sound waves to penetrate while the sheet provides rigidity and impact resistance. For filtration, finer perforations (e.g., 1–3 mm holes) act as pre-filters or strainers in liquid or gas systems, with open area determining pressure drop. Food processing facilities use perforated trays and baskets for drying, washing, or draining, where corrosion resistance and ease of cleaning are paramount. Each application demands specific combinations of thickness, hole size, pattern, and open area to meet performance criteria.
Customization and Ordering Considerations
Buyers must specify five core parameters: alloy type, thickness, hole shape and size, pitch (or open area percentage), and sheet dimensions. Additional details include margin width, surface finish (mill, anodized, powder coated), flatness tolerance, and edge condition (mill edge, deburred, or hemmed). For large-format sheets exceeding 1250 mm in width, internal stress relief during perforation may be necessary to prevent buckling; this is achieved through staggered punching or intermediate annealing. Tolerances on hole placement typically follow ISO 2768-m unless tighter precision is required for optical or alignment functions.
Lead times depend on tooling availability; standard round hole patterns often ship within 2–3 weeks, while custom shapes or large thicknesses may require 4–6 weeks for die preparation and scheduling. Minimum order quantities vary by mill but commonly start at one sheet for stock patterns or 200 kg for custom runs. Surface treatments add time and cost but are essential for long-term performance in exposed environments. Buyers should request samples or test panels to validate hole quality, burr height, and flatness before full production.
Quality Control and Inspection
Inspection begins with material verification via mill test certificates confirming alloy composition and temper. Dimensional checks include thickness (micrometer), width/length (tape or laser), and hole alignment using optical comparators or coordinate measuring machines. Burr height is measured perpendicular to the sheet surface; acceptable levels are typically <0.1 mm for handling safety and <0.05 mm for high-cycle applications. Flatness is assessed using a straightedge and feeler gauge, with tolerance bands such as 3 mm/m for architectural use or 1.5 mm/m for precision mounting.
Open area is verified either by calculation (based on hole count and size) or physical methods like air permeability testing for filtration grades. Visual inspection under standardized lighting checks for misshapen holes, incomplete punching, or surface defects. For anodized or coated finishes, coating thickness and adhesion are tested per ISO 2360 and ISO 2409. Packaging uses interleaving paper or plastic sheets between layers to prevent surface abrasion, with edge protection and humidity-controlled crating for export. All QC data is traceable to batch numbers and available upon request.
| Parameter | Typical Range | Notes |
|---|---|---|
| Alloy | AA1050, AA3003, AA5052 | Selected for formability and corrosion resistance |
| Thickness | 0.5 mm – 6.0 mm | Thinner sheets for decoration, thicker for structural guards |
| Hole Diameter | 1 mm – 50 mm | Round holes; other shapes vary by dimensions |
| Pitch | 2 mm – 100 mm | Center-to-center distance; affects open area and strength |
| Open Area | 10% – 60%+ | Functional openness; impacts weight, airflow, translucency |
| Sheet Width | Up to 1500 mm | Limited by press capacity; wider requires splicing |
| Surface Finish | Mill, Anodized, Powder Coated | Anodizing adds 5–25 µm thickness; powder coat 50–120 µm |
When evaluating suppliers, confirm their ability to maintain consistent hole quality across large sheets, manage material yield efficiently, and provide documentation for material traceability. Ask about their experience with your specific alloy and thickness combination, as tooling wear and pressing force vary significantly between soft (AA1050) and harder (AA5052-H32) grades. A reliable supplier will clarify whether perforations are done CNC-punched for flexibility or turret-pressed for high volume, and how they handle nest optimization to reduce scrap.

Product Categories

Send Inquiry
If you are interested in our products, leave your information here and we will be in touch shortly.