B2B Temporary Inground Pool Fence
Temporary inground pool fences are engineered safety barriers designed for rapid deployment around excavated pool sites during construction, renovation, or maintenance phases. Unlike permanent
B2B Temporary Inground Pool Fence
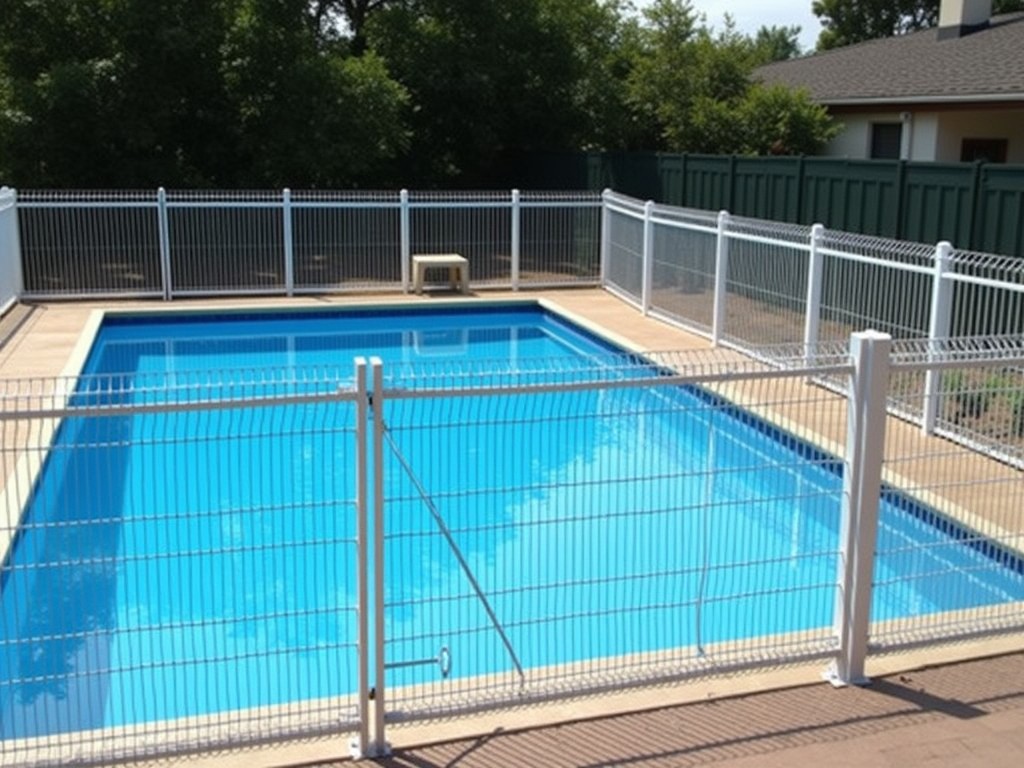
Temporary inground pool fences are engineered safety barriers designed for rapid deployment around excavated pool sites during construction, renovation, or maintenance phases. Unlike permanent fencing, these systems prioritize quick assembly, tool-free disassembly, and reusability across multiple job sites while meeting OSHA 1926.502(b) and ANSI/APSP/ICC-1 2020 standards for temporary pool enclosures.
The core function is to prevent unauthorized access to open water hazards by creating a continuous, climb-resistant barrier with a minimum height of 48 inches and maximum gap dimensions compliant with local jurisdiction requirements. These fences address the specific risk window between excavation completion and final pool shell installation, where site security is critical but permanent fencing installation is impractical.
Key Technical Features
Panel construction uses 1.25-inch diameter galvanized steel tubing with a minimum yield strength of 50,000 psi, formed into vertical pickets spaced at 3.5-inch intervals to prevent sphere passage. Horizontal rails are 1.5-inch square tubing welded at both ends to create rigid frames capable of withstanding 200 lb lateral loads without permanent deformation.
Base plates measure 8x8 inches with 3/16-inch thickness and include four 0.5-inch diameter anchor holes for optional ground stakes or sandbag attachment. The system achieves stability through a combination of base weight (approximately 18 lbs per panel) and interlocking side couplers that transfer lateral forces between adjacent panels.
Surface treatment consists of hot-dip galvanization per ASTM A123 followed by a UV-stabilized polyester powder coat in safety yellow (RAL 1023) or international orange (RAL 2008), providing corrosion resistance exceeding 500 hours in salt spray testing (ASTM B117). All weld points receive zinc-rich primer touch-up to maintain coating integrity.
System Configuration and Components
Standard panel width is 6 feet, allowing efficient coverage of straight runs and 90-degree corners using universal corner posts. Panel height options include 48 inches (minimum code compliance) and 60 inches (for sites requiring enhanced deterrence), with all heights maintaining the same 3.5-inch picket spacing.
Gate assemblies match panel specifications and include self-closing hinges with adjustable tension and self-latching mechanisms that engage automatically when closed. Gate widths are available in 3-foot and 4-foot clear openings to accommodate equipment access while maintaining barrier integrity when latched.
Accessories include ground stakes (24-inch length, 0.5-inch diameter steel), sandbag kits (50-lb capacity, UV-resistant polypropylene), and warning signage mounts. Coupler pins are hardened steel with spring retention to prevent accidental disengagement during site activity.
Material Specifications and Performance
| Component | Material | Specification | Performance Value |
|---|---|---|---|
| Vertical Pickets | Galvanized Steel | ASTM A500 Grade B | 1.25" OD, 0.083" wall |
| Horizontal Rails | Galvanized Steel | ASTM A500 Grade B | 1.5" square, 0.083" wall |
| Base Plate | Hot-Rolled Steel | ASTM A36 | 8"x8"x0.1875" |
| Coupler Pin | Hardened Steel | ASTM A322 Grade 4140 | 0.375" diameter |
| Finish System | Hot-Dip Galv + Powder | ASTM A123 + ASTM D3451 | 500+ hrs ASTM B117 |
Load testing confirms resistance to 200 lb lateral force applied at 42 inches above grade without panel displacement exceeding 1 inch or permanent deformation. The interlocking coupler system distributes impact loads across adjacent panels, preventing localized failure points common in non-interconnected designs.
Weight per linear foot averages 12 lbs, enabling manual handling by two workers for panels up to 8 feet wide. The modular design allows damaged components to be replaced in-field without removing adjacent panels, reducing maintenance downtime during extended projects.
Installation and Deployment Logic
Installation begins with positioning base plates on compacted soil or aggregate surfaces at intervals matching panel width. Coupler pins are inserted through aligned holes in adjacent base plates and panel end frames, creating a pinned connection that allows for angular adjustment up to 15 degrees to accommodate minor site irregularities.
For uneven terrain, base plates can be shimmed using pressure-treated lumber or composite pads to maintain vertical alignment of panels. Gate installations require level placement of both jamb posts within 1/4 inch tolerance to ensure proper self-closing and latching function; adjustable hinges compensate for minor settlement.
Disassembly reverses the process: coupler pins are removed, panels are stacked flat, and base plates are nested for transport. A typical 100-linear-foot installation requires approximately 2 worker-hours for setup and 1.5 hours for breakdown, significantly reducing labor costs compared to temporary wood or chain-link alternatives.
Applications in Pool Construction Phases
During excavation and rough-in phases, the fence prevents access to open trenches and exposed plumbing/electrical conduits, reducing trip and fall hazards for workers and deterring unauthorized entry by the public. The visibility of safety-colored panels serves as an active warning system in low-light conditions when combined with optional solar-powered LED markers.
In the pool shell installation phase, the barrier protects fresh concrete or gunite surfaces from impact damage while maintaining site security. Contractors use the system to segregate work zones, allowing simultaneous operations such as deck forming and equipment installation without cross-interference.
For renovation projects involving existing pools, the temporary fence provides a secure perimeter during demolition and rebuild activities where removing permanent fencing would create safety gaps. The system’s reusability allows mobilization between multiple projects within a contractor’s fleet, amortizing initial investment over numerous deployments.
Quality Control and Validation
Dimensional inspection verifies picket spacing, panel squareness, and coupler alignment using calibrated fixtures at 10% sampling rate for production batches. Weld integrity is assessed via visual inspection per AWS D1.1 standards, with magnetic particle testing available upon request for critical joints.
Coating thickness is measured using magnetic flux gauges to ensure minimum 2.0 mils zinc layer and 1.5 mils powder coat, with adhesion tested via ASTM D3359 Method B. Final assembly includes functional gate testing to confirm self-closing speed (adjustable 4-6 seconds) and latch engagement under 5 lb lateral force.
Packaging includes corrosion-inhibiting interleaving paper between stacked panels and stretch wrapping for palletized shipments. Each shipment includes a packing list detailing component quantities, material certifications, and installation guidelines specific to the ordered configuration.
Customization and Project Integration
Panel widths can be adjusted in 6-inch increments from 3 to 8 feet to match site-specific layouts, reducing the need for field cutting and minimizing waste. Custom heights up to 72 inches are available for sites with elevated risk assessments, maintaining the same 3.5-inch picket spacing for compliance.
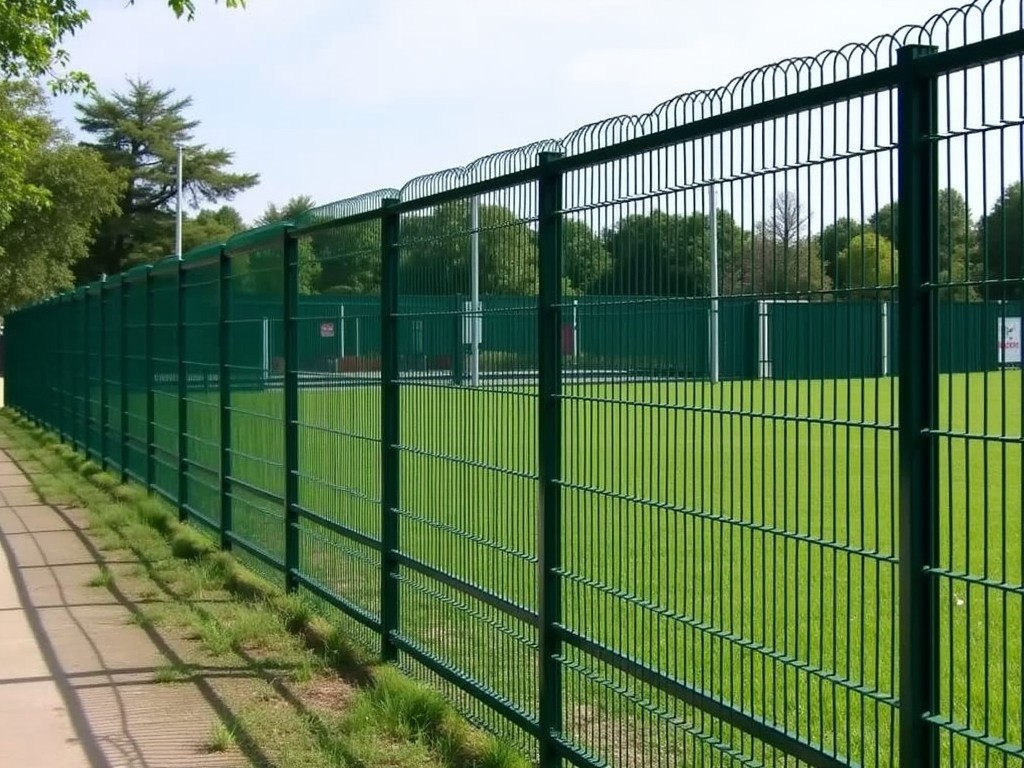
Color options extend beyond standard safety hues to include dark green or black for projects requiring visual discretion in residential settings, though these may require additional reflective tape or signage to meet local visibility ordinances. Gate hardware can be upgraded to magnetic latches or keypad locks for enhanced access control in high-traffic commercial projects.
Integration with site management systems is possible through optional RFID tags embedded in base plates for inventory tracking and deployment logging. Engineers can request load test reports specific to custom configurations, including wind load calculations for exposed sites based on ASCE 7-22 parameters.
For project-specific configurations, load requirements, or quotation requests, contact our technical team to discuss your temporary pool fencing needs. Provide site dimensions, duration of use, and any local code variations for accurate system recommendations.
Request Technical Consultation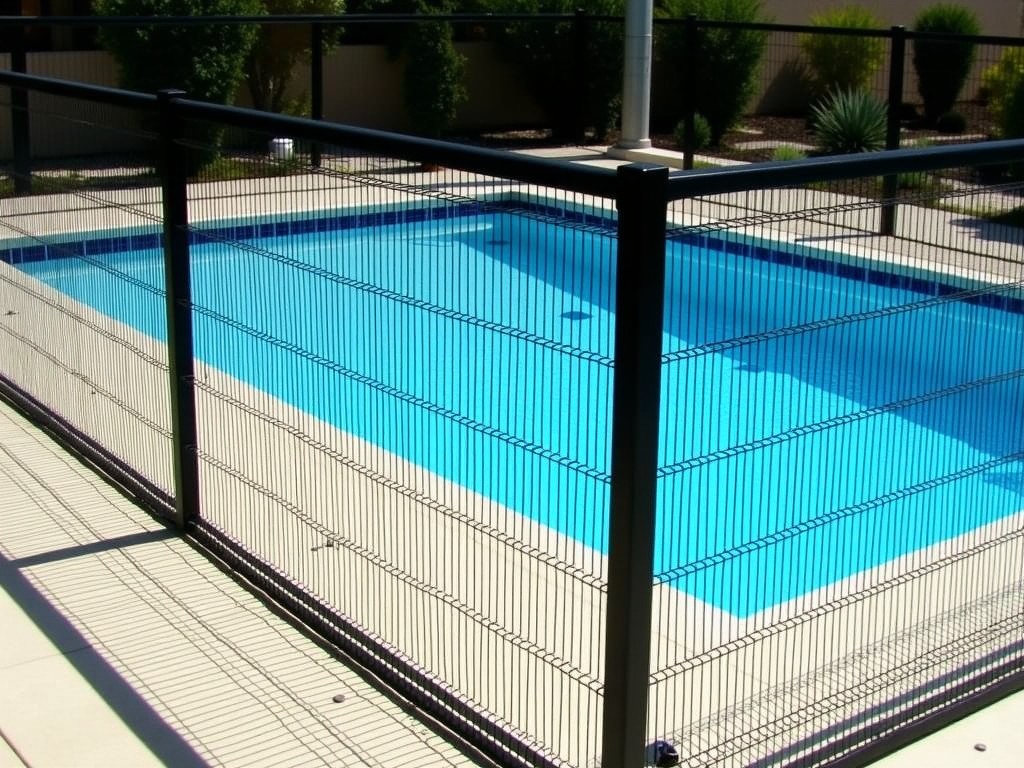
Product Categories

Send Inquiry
If you are interested in our products, leave your information here and we will be in touch shortly.