Building Site Security Temporary Fencing Panels
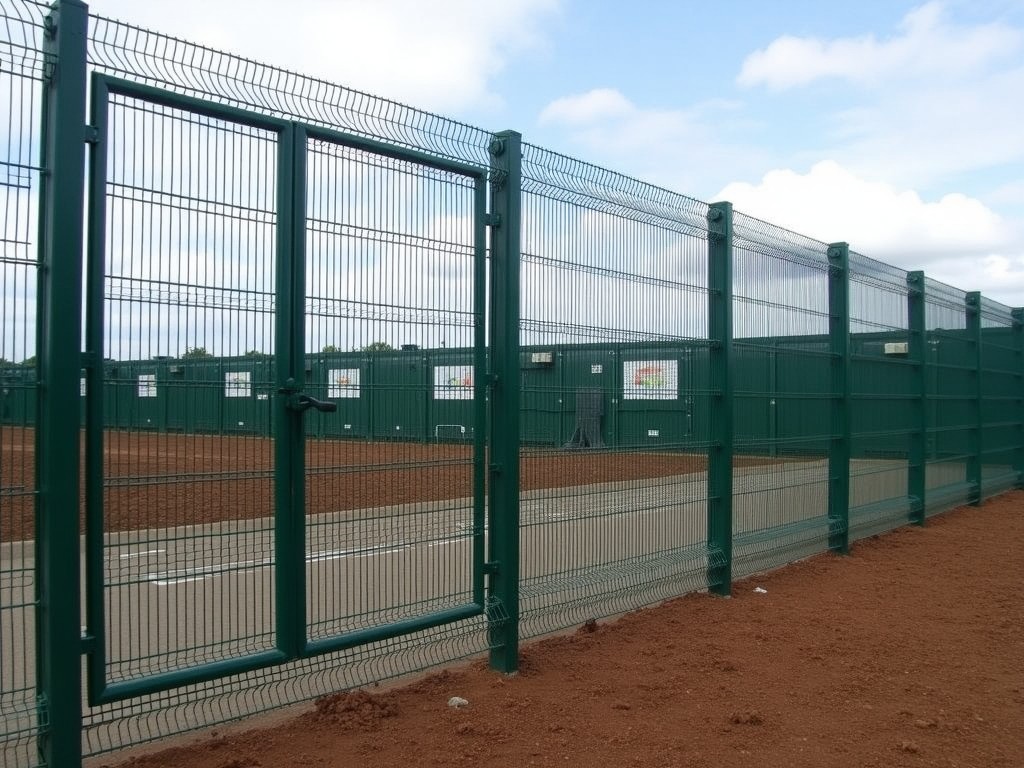
Temporary fencing panels for building sites are engineered to provide immediate perimeter security during construction, renovation, or event operations. Unlike permanent barriers, these systems
Building Site Security Temporary Fencing Panels
Temporary fencing panels for building sites are engineered to provide immediate perimeter security during construction, renovation, or event operations. Unlike permanent barriers, these systems prioritize rapid deployment, reusability, and compliance with site safety regulations without requiring ground penetration or structural modifications. The panels function as a physical deterrent to unauthorized access while clearly demarcating work zones to protect both the public and personnel.
Each panel consists of a welded steel mesh framework designed to resist deformation under typical site impacts, such as wind loads or accidental vehicle contact. The open mesh configuration maintains visibility for surveillance purposes while preventing climbing or hand-hold opportunities. Standard heights range from 2.0 to 2.4 meters, aligning with common site security requirements and local ordinances for temporary enclosures.
The system’s effectiveness depends on proper interconnection between panels and stable base support. Interlocking couplers or clamp mechanisms create a continuous barrier that resists lateral displacement. Base options—such as weighted concrete feet, sandbag-compatible frames, or driven spike mounts—are selected based on surface conditions (asphalt, soil, gravel) and anticipated load conditions to prevent tipping or shifting.
Material Composition and Structural Design
Panel frames are typically constructed from hot-dip galvanized steel tubing with a minimum wall thickness of 1.2mm and outer diameter of 25mm, providing corrosion resistance for outdoor exposure over multiple use cycles. The mesh infill uses 4mm diameter steel wire welded at 50mm x 50mm or 75mm x 50mm apertures, offering a balance between rigidity, visibility, and resistance to cutting tools. These dimensions are chosen to meet common temporary fencing standards while allowing for efficient manufacturing and handling.
Galvanization thickness averages 55 microns per side, meeting ISO 1461 specifications for long-term outdoor durability in temperate climates. In coastal or high-humidity environments, alternative coatings such as zinc-aluminum alloy or powder coating over galvanized substrate may be specified to extend service life beyond five years. The weld points between frame and mesh undergo tensile testing to ensure shear strength exceeds 1.5 kN per joint under static load.
Panel weight varies with size and infill density, typically ranging from 18 to 25 kg per unit for a 2.4m x 3.5m panel. This weight range enables manual handling by two personnel while providing sufficient inertia to resist casual displacement. Corner and gate panels incorporate reinforced vertical posts with increased tubing diameter (32mm) and gusseted joints to handle concentrated stress at connection points.
Base Systems and Stability Engineering
Stability is achieved through base systems that transfer overturning moments to the ground without requiring anchors or excavation. Concrete feet are the most common solution, featuring a precast block with embedded steel receptor to accept the panel’s vertical post. Typical foot dimensions are 400mm x 400mm x 150mm, weighing approximately 25kg, providing sufficient mass to resist wind-induced overturning for panels up to 2.4m height in exposed locations.
For softer surfaces like soil or gravel, spike-mounted bases use 600mm long steel stakes driven vertically into the ground, relying on soil shear resistance rather than mass. These bases add minimal weight to the panel assembly but require suitable substrate density (typically >1.6 t/m³) for effective holding power. On paved surfaces where penetration is undesirable, rubber-weighted bases or sandbag frames provide adjustable ballast, allowing weight to be modified based on site-specific wind exposure calculations.
Inter-panel connectors use either forged steel clamps or pin-and-socket couplers that engage the vertical posts of adjacent panels. These connections are designed to allow angular flexibility of up to 15 degrees to accommodate uneven terrain while maintaining barrier continuity. The connector itself adds less than 0.5kg per joint but increases the system’s lateral rigidity by distributing load across multiple panels when properly installed.
Typical Applications and Site Suitability
These panels are most commonly used on active construction sites where unauthorized entry poses risks of theft, vandalism, or personal injury. The visible barrier deters casual trespassing while allowing site managers to control access points through designated gates. In urban redevelopment projects, the system enables phased work without disrupting pedestrian flow, as panels can be quickly relocated as work zones shift.
Beyond construction, the same panels serve temporary security needs at public events, roadworks, and utility maintenance zones. For example, during highway resurfacing, panels create a clear buffer between live traffic and work crews, compliant with temporary traffic management guidelines. Their reusability makes them cost-effective for recurring operations such as seasonal festivals or infrastructure inspections where permanent fencing would be impractical.
The system’s adaptability to different substrates and rapid reconfiguration supports emergency response scenarios, such as securing areas after natural disasters or industrial incidents. Because panels stack flat and connect without tools, deployment crews can establish a secure perimeter in under 15 minutes per 50 linear meters with minimal training. This responsiveness is a key factor in their selection for time-sensitive site control measures.
Customization Options and Configuration Logic
Panel dimensions are adjustable within standard manufacturing tolerances to match site-specific requirements. Height can be modified in 100mm increments from 1.8m to 3.0m by changing the vertical post length, while width typically ranges from 2.5m to 4.0m per panel to balance handling ease with coverage efficiency. Mesh aperture size can be altered to 100mm x 100mm for increased wind flow or reduced to 25mm x 25mm for enhanced anti-climb properties, though the latter increases wind load and material cost.
Gate integration is a common customization, with single or double-leaf options matching the panel height and infill design. Gates incorporate latch mechanisms compatible with padlocks or chain locks and are hinged using heavy-duty pintle sets to withstand frequent use. For sites requiring vehicle access, gates can be widened to 4.5m with additional intermediate posts to prevent sagging under self-weight.
Surface treatments are specified based on environmental exposure and project duration. Standard hot-dip galvanizing suffices for most temporary applications lasting under 24 months. For longer-term reuse or aggressive environments, duplex systems (galvanized + powder coating) in colors like white, blue, or green are available to improve visibility or match site aesthetics. Reflective strips can be added to posts for low-light conspicuity without altering structural properties.
Quality Control and Manufacturing Considerations
Production begins with precision-cut steel tubing to tolerances of ±0.5mm on length and ±0.2mm on diameter, ensuring consistent fit in connectors and bases. Wire mesh is welded using automated resistance welders with monitored current and timing to achieve uniform fusion without burn-through or weak spots. Each panel undergoes a dimensional check post-welding to verify squareness (<5mm deviation) and mesh tension uniformity.
Galvanization thickness is verified using magnetic inductance probes on sample panels from each batch, with minimum average coating weight confirmed at 390g/m². Weld joints between frame and mesh are subject to spot tensile testing at 10% frequency, requiring a minimum peel force of 800N to confirm adhesion quality. Final inspection includes a visual check for sharp edges, burrs, or coating defects that could pose handling hazards.
Packaging for shipment involves stacking panels flat with protective spacers between units to prevent surface abrasion. A standard pallet holds 20 panels (approximately 400kg total) secured with steel straps and corner protectors. For export, additional moisture-barrier wrapping and fumigation-compliant palletizing are available upon request. Each shipment includes a packing list detailing panel count, dimensions, coating type, and base configuration.
Installation Best Practices and Field Adjustments
Installation begins with establishing a level reference line using string and stakes, particularly important on uneven terrain to prevent gaps or binding at connections. Panels are erected vertically by inserting the post into the base receptor, then secured using the chosen coupler system. A spirit level is used on the top rail to confirm plumb within 2 degrees; shims made from HDPE or composite material can be inserted under bases on soft ground to compensate for settlement.
On sloped surfaces, panels are stepped rather than raked to maintain consistent height and avoid creating climbable angles. Each step typically accommodates a 150mm height change, requiring a shorter post on the downhill side. Gate placement should avoid low points where water accumulation could compromise base stability; if unavoidable, drainage channels or elevated bases are recommended.
Wind load considerations dictate base selection and spacing of intermediate supports. For sites in exposed locations (e.g., coastal areas, high plains), wind tunnel-tested guidelines suggest increasing base weight by 30% or adding diagonal braces between panels every 8m. These braces, made from the same tubing as the posts, connect at mid-height and reduce oscillation without significantly increasing installation time.
Comparison Table: Temporary Fencing Panel Configurations
| Parameter | Standard Security Panel | High-Wind Configuration | Anti-Climb Enhanced |
|---|---|---|---|
| Panel Height | 2.4 m | 2.4 m | 2.4 m |
| Mesh Aperture | 50mm x 50mm | 50mm x 50mm | 25mm x 25mm |
| Frame Tubing | 25mm OD, 1.2mm wall | 25mm OD, 1.5mm wall | 25mm OD, 1.2mm wall |
| Base Type | 25kg Concrete Foot | ||
| Base Weight (per panel) | 25 kg | 35 kg (concrete + sandbag) | 25 kg |
| Wind Load Rating (3-second gust) | 110 km/h | 140 km/h | 90 km/h |
| Estimated Weight (panel + base) | 43 kg | 60 kg | 43 kg |
*Note: Values are typical for hot-dip galvanized steel panels. Actual performance depends on installation quality, soil conditions, and local wind exposure. Custom configurations available upon request.
For technical specifications, customization requests, or project consultation, contact our engineering team to discuss your site security requirements.
Request Technical Consultation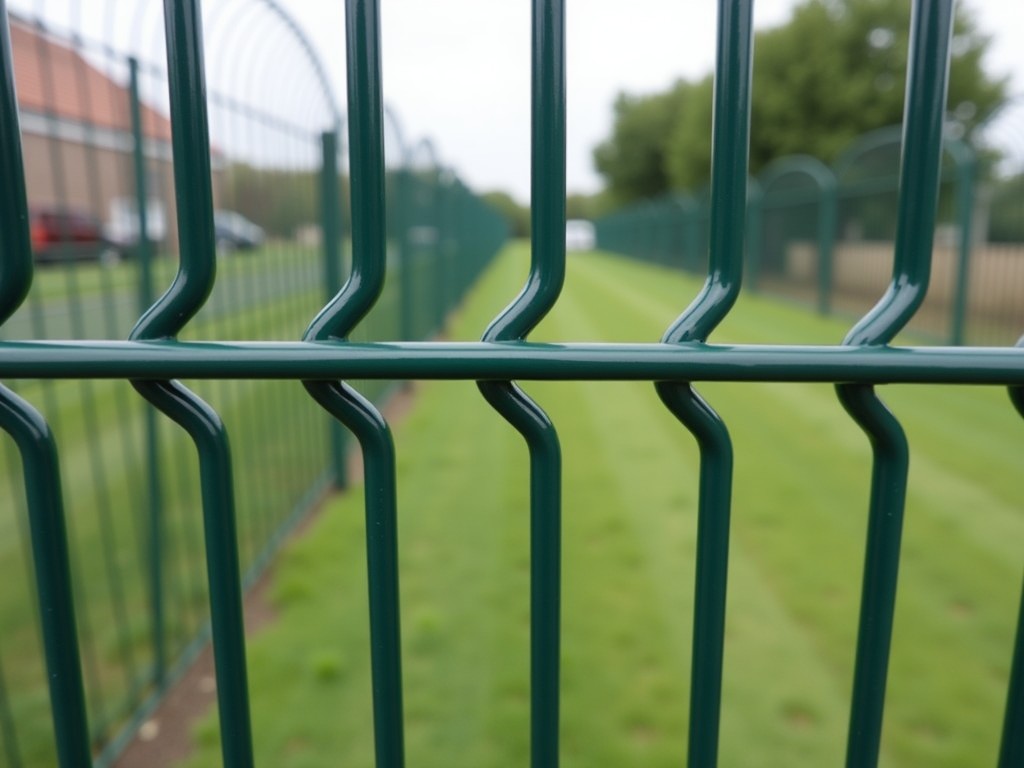

Product Categories

Send Inquiry
If you are interested in our products, leave your information here and we will be in touch shortly.