Buy Temporary Fencing With Posts
Temporary fencing with integrated posts provides a rapidly deployable barrier system for construction sites, event management, and industrial zones where perimeter security or safety separation is
Buy Temporary Fencing with Posts
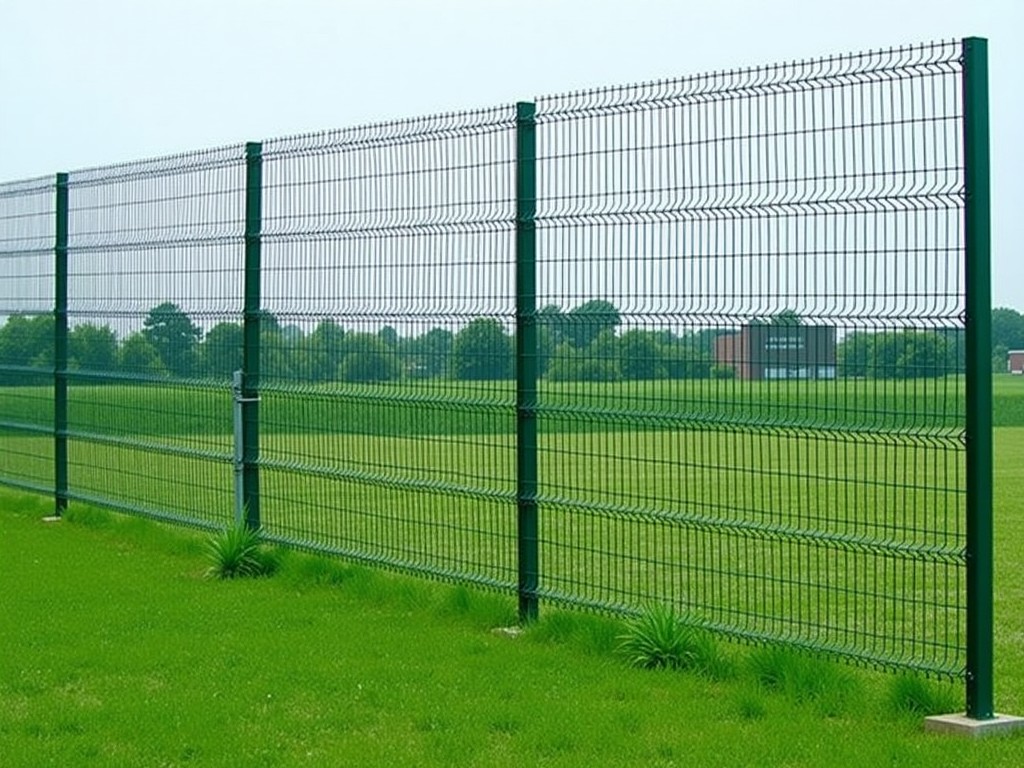
Temporary fencing with integrated posts provides a rapidly deployable barrier system for construction sites, event management, and industrial zones where perimeter security or safety separation is required for limited durations. Unlike permanent fencing, these systems prioritize ease of installation, reusability, and structural stability under variable ground conditions without requiring concrete foundations or specialized tools.
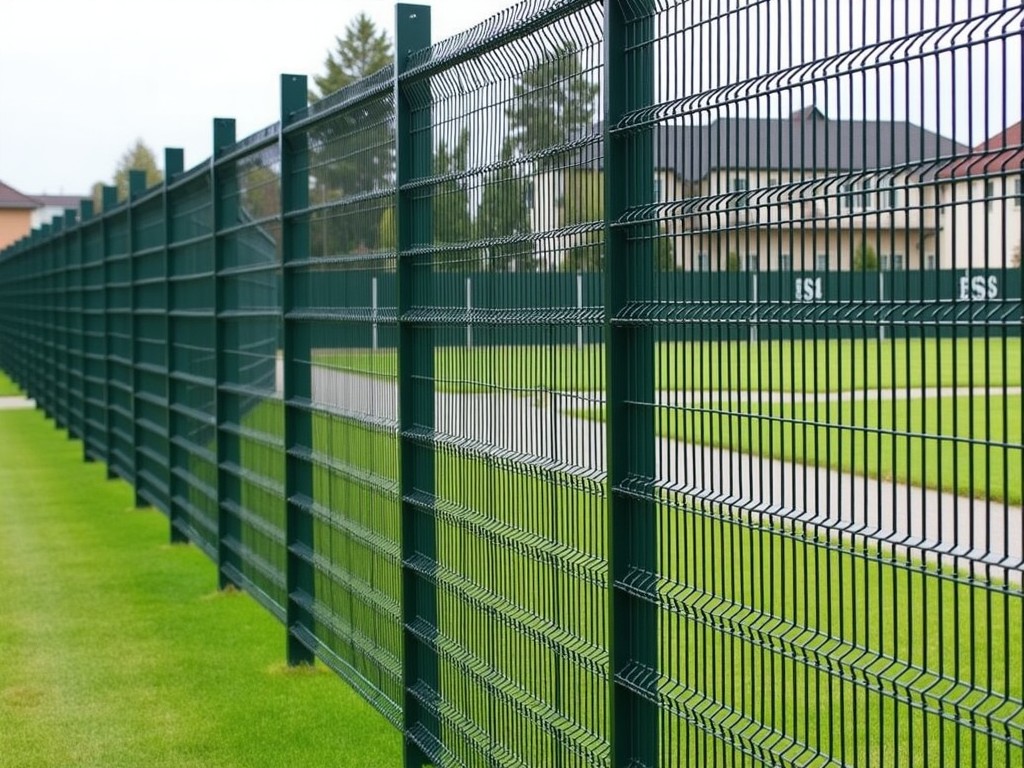
The core design consists of galvanized steel panels connected via interlocking couplers and supported by driven or base-mounted posts. Panel heights typically range from 1.0 to 2.4 meters, with widths between 2.0 and 3.5 meters per section. Posts are engineered to resist lateral loads from wind, impact, or pressure, with embedment depths or base weights calculated to prevent overturning under specified service conditions.
Key Technical Characteristics
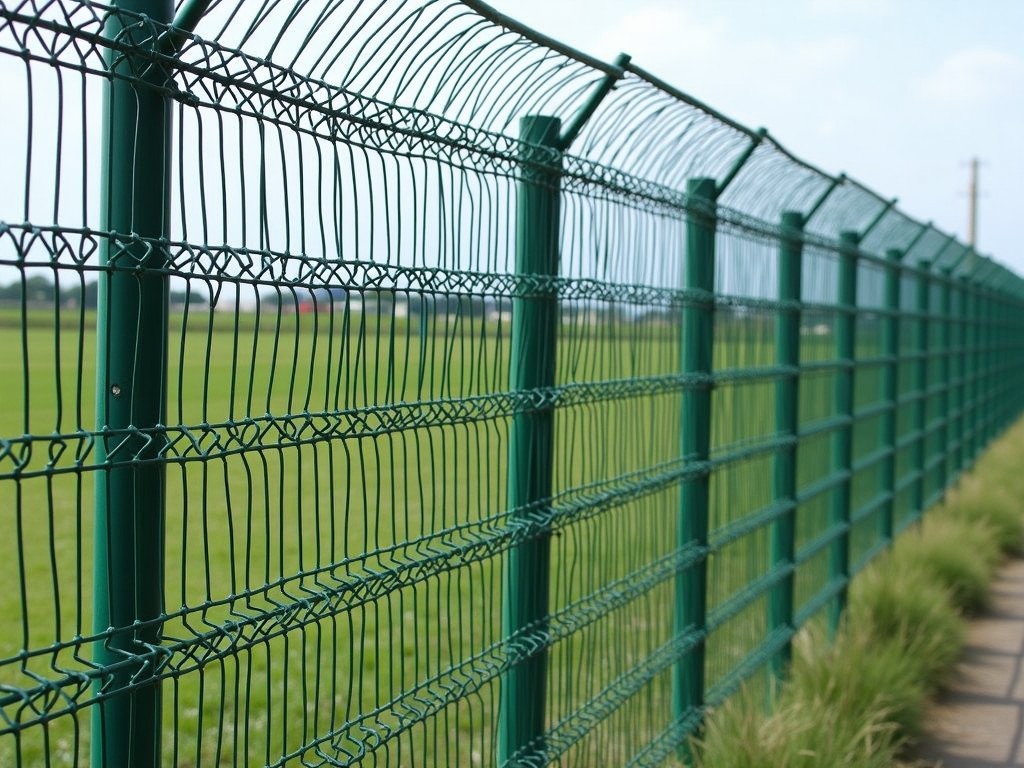
System performance depends on material selection, connection integrity, and post anchorage method. Hot-dip galvanized steel (minimum Z275 coating) is standard for corrosion resistance in outdoor environments, providing a service life of 5+ years with minimal maintenance. Panel wires are typically 4.0mm diameter verticals with 3.0mm horizontals, welded at 50mm x 100mm or 75mm x 150mm mesh apertures to balance visibility, climb resistance, and structural rigidity.
Connection systems use forged steel clamps or pin-and-latch mechanisms designed for repeated assembly without degradation. Post types include driven spikes (for soft ground), weighted bases (for paved surfaces), or screw-in augers (for intermediate conditions). Lateral load capacity is typically rated at 0.5 kN per post at 1.2m height, tested according to AS 4687 or equivalent standards for temporary fencing.
Material and Finish Options
- Panel steel: Q235 or equivalent structural grade, hot-dip galvanized to ISO 1461
- Wire diameter: Verticals 3.5–4.5mm, Horizontals 3.0–4.0mm
- Mesh opening: 50x100mm (standard), 75x150mm (high wind), 25x50mm (anti-climb)
- Post types: Driven spike (16–20mm dia), Weighted base (20–25kg concrete/rubber), Screw auger (400–600mm length)
- Finish: Standard galvanized; optional powder coating (RAL colors) for enhanced aesthetics or UV resistance
Installation and Handling Considerations
Installation efficiency is critical for temporary applications. Systems are designed for two-person crew assembly at rates of 20–30 linear meters per hour under normal conditions. Panels connect via corner couplers that allow angular adjustment for uneven terrain or curved layouts. Post installation varies by type: driven spikes require manual or pneumatic driving to 400–600mm depth; weighted bases rely on friction and mass; screw augers are rotated into soil using handheld tools.
Disassembly and stacking are engineered for compact storage and transport. Panels nest flat or in A-frames; posts stack vertically or in bundles. A standard 20ft container holds approximately 250 panels and 500 posts, depending on configuration. Regular inspection focuses on weld integrity, coating damage, and coupler wear—damaged units should be segregated from stock to maintain system reliability.
Typical Applications
Temporary fencing with posts is selected based on site-specific risks and regulatory requirements. In construction, it delineates work zones, prevents public access to hazards, and secures materials against theft—often mandated by local safety ordinances. For public events, it manages crowd flow, creates sterile zones around stages or equipment, and supports branding through customizable panel covers. In industrial settings, it isolates maintenance areas, controls pedestrian-vehicle interfaces, and provides short-term security during facility upgrades.
Additional uses include emergency response (disaster zone containment), agricultural (livestock control or crop protection), and infrastructure projects (railway or roadwork safety zones). The system’s adaptability to uneven ground, rapid reconfiguration, and reuse across multiple projects makes it a cost-effective alternative to permanent barriers where long-term installation is impractical or prohibited.
Quality Control and Testing
Manufacturers validate performance through standardized testing rather than marketing claims. Panels undergo tensile testing of welds (minimum 1.5kN shear resistance), coating adhesion (ASTM D3359), and impact resistance (simulated ball or kick loads). Post anchorage is tested for lateral and uplift resistance in representative soil types (clay, sand, gravel) to confirm stability under design wind loads (typically 0.6–1.0 kPa).
Quality control includes dimensional checks (±5mm on height/width), visual inspection for coating continuity, and functional testing of couplers for 50+ assembly cycles without deformation. Traceability is maintained via batch markings on panels and posts. While certifications like ISO 9001 indicate process conformity, buyers should request test reports specific to the intended application and ground conditions.
| Parameter | Typical Range | Notes |
|---|---|---|
| Panel Height | 1.0 – 2.4 m | 2.0m most common for balance of visibility and containment |
| Panel Width | 2.0 – 3.5 m | Determines post spacing and handling efficiency |
| Wire Diameter (Vertical) | 3.5 – 4.5 mm | Affects climb resistance and panel weight |
| Mesh Aperture | 50x100mm (std), 25x50mm (anti-climb) | Smaller apertures increase wind load |
| Post Embedment (Spike) | 400 – 600 mm | Depth varies by soil type and load |
| Weighted Base Mass | 15 – 25 kg | Concrete or recycled rubber; affects stability on smooth surfaces |
| Wind Load Rating | 0.6 – 1.0 kPa | Equivalent to 80–100 km/h gusts; site-specific assessment recommended |
Customization and Project-Specific Adaptation
While standard configurations serve most needs, certain projects require tailored solutions. Panel height can be increased for crowd control or decreased for storage yard visibility. Mesh density is adjusted based on wind exposure—open meshes for coastal or elevated sites, tighter weaves for urban areas where debris containment or anti-climb properties are prioritized. Post type is selected based on geotechnical reports: screw augers for rocky substrates, weighted bases for asphalt or concrete, and extended spikes for loose sand or fill.
Additional modifications include integrating privacy screens, barrier tape mounts, or lighting brackets directly into the panel design. Gate assemblies (single or double leaf) are available with matching posts and latching systems for controlled access. Color coding via powder coating helps differentiate zones (e.g., red for danger, yellow for caution) without relying on temporary signage that may be removed or obscured.
Procurement and Logistics Guidance
Accurate quoting requires specific project details: total linear meters, site ground conditions (soil type, slope, surface material), required height, expected duration, and any special features (gates, branding, wind bracing). Suppliers typically provide layout drawings showing post spacing, panel counts, and anchorage specifications. Lead times vary from stock availability (1–3 days) to manufactured lead (2–4 weeks) for custom finishes or non-standard dimensions.
Packaging is optimized for handling and damage prevention. Panels are bundled with plastic straps and corner protectors; posts are stacked in wooden crates or steel frames. Export shipments include moisture barriers and corrosion-inhibiting agents for long sea voyages. Upon receipt, inspect for transit damage—bent panels or deformed posts compromise structural integrity and should not be used. Storage in dry, ventilated areas extends service life between deployments.
Product Categories

Send Inquiry
If you are interested in our products, leave your information here and we will be in touch shortly.