Buy Temporary Outdoor Privacy Wall
Temporary outdoor privacy walls serve as modular barriers designed to provide visual screening, wind reduction, and spatial delineation in non-permanent outdoor environments. Unlike permanent
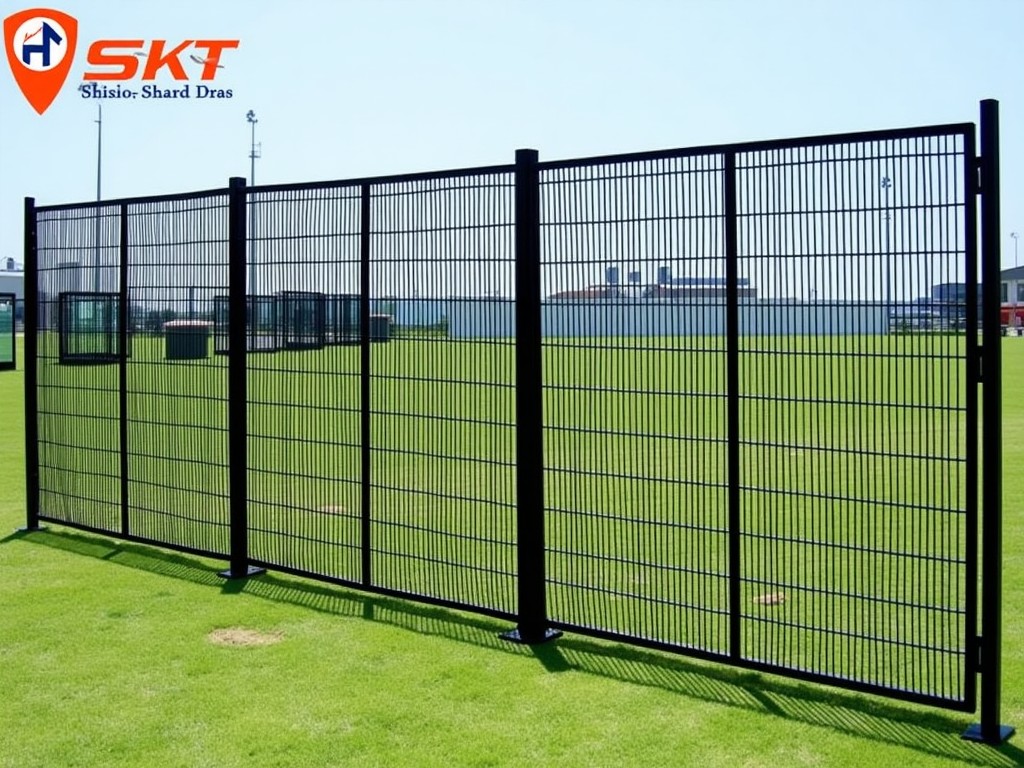
Buy temporary outdoor privacy wall
Temporary outdoor privacy walls serve as modular barriers designed to provide visual screening, wind reduction, and spatial delineation in non-permanent outdoor environments. Unlike permanent fencing, these systems are engineered for rapid deployment, reconfiguration, and removal without ground penetration or structural modification to existing surfaces. They are commonly used in construction sites, event venues, outdoor dining areas, and industrial facilities where privacy, safety, or environmental control is required for limited durations.
The core function of a temporary privacy wall is to obstruct line-of-sight while maintaining structural stability under environmental loads such as wind and incidental impact. Performance is determined by panel density, frame rigidity, anchoring method, and material selection. These walls are not load-bearing structures but are designed to resist lateral forces through weighted bases, ground spikes, or tensioning systems, depending on substrate conditions and expected exposure.
Panel construction typically involves a lightweight yet rigid frame—often aluminum or powder-coated steel—filled with an opaque or semi-opaque infill material. Common infills include high-density polyethylene (HDPE) mesh, polyvinyl chloride (PVC)-coated polyester fabric, or solid polycarbonate sheets. The choice of infill affects opacity, wind permeability, UV resistance, and flame retardancy. For example, a 90% opaque HDPE mesh provides visual privacy while allowing 10–15% airflow to reduce wind loading, whereas solid panels offer 100% opacity but require stronger anchoring due to increased sail effect.
Frame materials are selected based on corrosion resistance, weight, and reusability. Extruded aluminum frames (6063-T5 alloy) offer excellent strength-to-weight ratio and natural oxidation resistance, making them suitable for repeated outdoor use. Steel frames, when hot-dip galvanized or powder-coated, provide higher impact resistance but increase system weight. Connection methods between panels often use interlocking edges, pinch clamps, or bolt-through brackets to maintain alignment and prevent gaps during assembly.
Anchoring systems are critical for stability and vary by substrate. On soft ground (soil, grass), steel ground spikes or auger-style anchors penetrate 200–300 mm to resist overturning. On hard surfaces (concrete, asphalt), weighted bases made of recycled rubber or steel platters (typically 15–25 kg per panel) provide ballast without damaging the surface. Some systems use strap-and-buckle tensioning to secure the wall to fixed objects like railings or columns, reducing reliance on ground penetration.
Height and width configurations are standardized to accommodate common site requirements. Typical panel heights range from 1.2 m to 2.4 m, with widths of 0.8 m to 1.2 m per unit. Multiple panels can be joined to create continuous runs of arbitrary length. Custom heights are achievable through frame cutting or modular extension pieces, though non-standard dimensions may affect lead time and structural validation. Width adjustments are limited by frame integrity; excessive spanning between supports increases deflection risk under load.
Environmental durability is a key consideration for outdoor exposure. Materials are evaluated for UV stabilization (measured in kLy), temperature cycling resistance (-20°C to +60°C), and water absorption. HDPE mesh infills typically retain >80% tensile strength after 2,000 hours of UV exposure per ASTM G154. Fabric coatings are assessed for mildew resistance and seam strength. Frame coatings undergo salt spray testing (ASTM B117) to validate corrosion life, with powder-coated aluminum often exceeding 500 hours without significant degradation.
Typical Specifications for Temporary Outdoor Privacy Walls
| Parameter | Typical Range or Value | Notes |
|---|---|---|
| Panel Height | 1.2 m – 2.4 m | Standard increments; custom heights available upon request |
| Panel Width | 0.8 m – 1.2 m | Determined by frame design and handling constraints |
| Frame Material | Extruded aluminum (6063-T5) or powder-coated steel | Aluminum preferred for reusability; steel for impact resistance |
| Infill Material | HDPE mesh, PVC-coated polyester, or solid polycarbonate | Affects opacity, wind load, and flame rating |
| Opacity Range | 70% – 100% | Mesh options balance privacy and airflow |
| Anchoring Method | Ground spikes, weighted bases, or strap tensioning | Selected based on surface type and load conditions |
| Wind Load Resistance | Up to 80 km/h (with proper anchoring) | Dependent on panel porosity and height |
| Surface Compatibility | Soil, grass, concrete, asphalt, gravel | No permanent alteration required |
| Reusability | 50+ cycles with proper maintenance | Dependent on material handling and storage |
Applications are driven by the need for non-invasive, adaptable screening. In construction, these walls protect public pathways from dust and debris while concealing ongoing work. In hospitality, they create private dining zones on patios without altering building facades. At outdoor events, they manage crowd flow, shield back-of-house areas, and sponsor branding surfaces. Industrial facilities use them to isolate maintenance zones, mask equipment storage, or reduce wind-blown particulate migration between zones.
Selection criteria should prioritize site-specific conditions over generic specifications. Wind exposure dictates minimum opacity and anchoring strength. Surface type determines feasible anchoring methods—weighted bases are mandatory on sealed surfaces where penetration is prohibited. Frequency of reuse influences material choice; aluminum frames withstand more cycles than painted steel due to corrosion resistance. Storage footprint and weight affect logistics; nested or foldable designs reduce transport volume.
Maintenance requirements are minimal but essential for longevity. Panels should be cleaned periodically with mild detergent and water to prevent dirt accumulation that degrades UV stabilizers. Frames require inspection for dents, corrosion at joints, and fastener loosening. Infill materials should be checked for tearing, seam separation, or discoloration. Damaged components are typically replaceable individually, avoiding full system replacement. Proper drying before storage prevents mold growth on fabric-based infills.
When specifying a temporary outdoor privacy wall, provide the following details to ensure accurate quotation: intended height and total length, expected duration of use, substrate type (concrete, soil, etc.), average wind exposure (sheltered, moderate, exposed), required opacity level, and any regulatory constraints (e.g., fire safety standards for public spaces). This information enables engineers to recommend appropriate anchoring, material grade, and panel configuration without over-engineering or under-specifying.
For project-specific consultations, technical drawings, or material samples, contact our engineering team to discuss your requirements. We provide detailed load calculations, layout plans, and compliance documentation based on your site conditions and usage scenario.
Request Technical Consultation
Product Categories

Send Inquiry
If you are interested in our products, leave your information here and we will be in touch shortly.