China Temporary Fence Panel With Gate
Temporary fencing systems with integrated gates are critical for securing construction sites, event venues, and industrial zones where rapid deployment and removal are required. The panel-and-gate
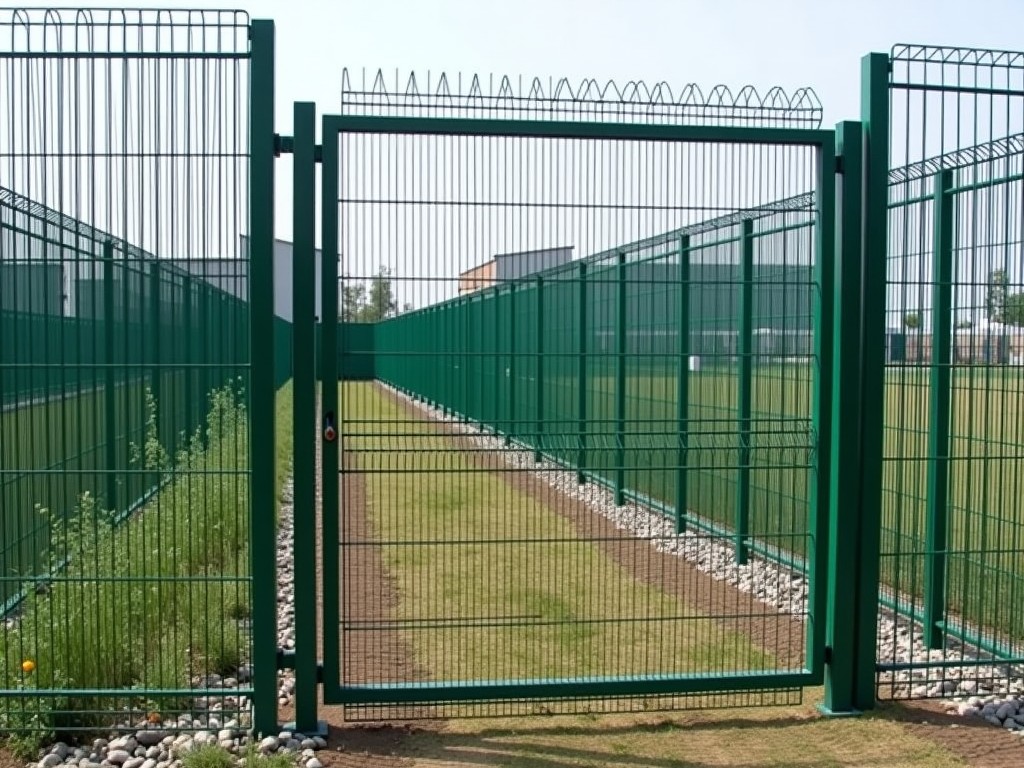
China Temporary Fence Panel with Gate
Temporary fencing systems with integrated gates are critical for securing construction sites, event venues, and industrial zones where rapid deployment and removal are required. The panel-and-gate configuration provides a controlled access point while maintaining perimeter integrity. Understanding the engineering specifications, material behavior under load, and connection mechanics is essential for procurement decisions that impact site safety, labor efficiency, and long-term reuse value.
Structural Design and Load Performance
Each temporary fence panel consists of a welded steel frame with vertical infill bars or mesh, designed to resist lateral forces from wind, accidental impact, or crowd pressure. The gate assembly mirrors the panel’s structural properties but includes reinforced hinges and a locking mechanism engineered for repeated cycling. Standard panels typically withstand a uniform distributed load of 1.5 kN/m² without permanent deformation, based on ASTM F567 testing protocols for temporary barriers.
The gate leaf is designed to sag less than 5 mm under a 200 N vertical load applied at the free edge, ensuring smooth operation over multiple opening cycles. Hinge pins are made from hardened steel with grease fittings to minimize wear, and the latch mechanism incorporates a gravity-assisted drop rod that engages a ground socket to prevent unintended opening under vibration or wind load.
Material Selection and Corrosion Protection
Panels and gates are fabricated from Q235 hot-rolled steel tubing, with frame members typically 32 mm or 38 mm diameter and infill elements ranging from 12 mm to 16 mm round or square bar. The choice of Q235 balances weldability, tensile strength (370–500 MPa), and cost-effectiveness for reusable applications. Higher-strength alloys are available upon request for high-wind or high-impact zones.
Corrosion protection is achieved through hot-dip galvanizing per ISO 1461, providing a minimum zinc coating weight of 610 g/m² on all surfaces. This coating system delivers a predicted service life of 10–15 years in urban environments with minimal maintenance. For coastal or industrial atmospheres, duplex systems (galvanizing plus powder coating) are available to extend life beyond 20 years.
Standard Dimensions and Modularity
Temporary fence panels are commonly manufactured in widths of 2.0 m, 2.5 m, and 3.0 m, with a standard height of 2.0 m. Gate leaves are typically 1.0 m or 1.2 m wide to match pedestrian or light vehicle access requirements, mounted within a gate post assembly that adds 100–150 mm to the total opening width. All modules are designed to interconnect via overlapping clamp couplers that allow for angular adjustment up to 15 degrees per joint, accommodating uneven terrain.
The system’s modularity enables rapid reconfiguration: panels can be added, removed, or repositioned using only a wrench to tighten coupler bolts. Gate assemblies are designed for left- or right-hand swing configuration, with reversible hinges to adapt to site-specific traffic flow. Posts are driven into the ground using a pneumatic post driver or set in weighted bases for surface-mounted installations on asphalt or concrete.
Connection System and Installation Efficiency
The primary connection between panels and gate posts uses a forged steel clamp coupler with M16 bolts and nylon lock nuts. This design allows for tool-based tightening to a recommended torque of 80–100 Nm, ensuring joint rigidity without over-stressing the tubing. Unlike pin-and-clamp systems, the bolted coupler maintains alignment under repeated loading and facilitates disassembly without damaging the frame.
Installation crews can erect 100 linear meters of fencing with a single gate in under two hours using two workers and basic tools. The gate assembly is pre-hung at the factory, reducing field alignment time. All hardware is captured within the coupler assembly to prevent loss during dismantling. Instructions include torque sequencing patterns to prevent warping during tightening.
Applications in Construction and Event Management
In construction, temporary fence panels with gates define site boundaries, separate pedestrian walkways from vehicle zones, and secure hazardous areas such as excavations or material storage. The gate allows scheduled deliveries and workforce access while maintaining security during off-hours. Site supervisors specify these systems to comply with OSHA 1926.200(b) and local municipal requirements for perimeter protection.
For public events, the system provides controlled entry points for ticket validation, bag checks, or credential verification. The gate’s predictable swing direction and latching behavior support crowd flow modeling. Unlike barricades, the fence prevents climbing or crawling underneath due to its continuous vertical infill and secure ground engagement. Rental companies favor this configuration for its reusability across multiple events per season.
Quality Control and Testing Protocols
Manufacturing quality is verified through dimensional inspection, weld penetration testing, and coating thickness measurement. Each panel and gate assembly undergoes a 50-cycle operational test to confirm hinge and latch functionality. Welds are inspected visually and via dye penetrant testing on critical joints, with acceptance criteria based on ISO 5817 Level B. Coating thickness is measured magnetically at five points per component, with rejection if any reading falls below 55 microns.
Load testing is performed on a sampling basis: panels are subjected to cyclic lateral loads simulating wind gusts, while gates are tested for 5,000 open-close cycles with a 50 N operational force. Suppliers provide material certificates and test reports upon request. Traceability is maintained via laser-etched part numbers linking each assembly to its production batch.
Customization Options and Project-Specific Adaptations
While standard configurations meet most site requirements, adaptations are available for specialized conditions. Panel height can be increased to 2.4 m or 3.0 m for high-security zones, with corresponding increases in post embedment depth. Infill options include welded mesh (50×50×3 mm), expanded metal, or vertical bars with adjustable spacing to meet anti-climb or visibility requirements.
Gate accessories include self-closing hinges, panic bars for emergency egress, and electronic lock integration for access control systems. Posts can be fitted with base plates for bolt-down installation on concrete, or extended for socketing into pre-sleeved foundations. All customizations are subject to engineering review to ensure structural compatibility and compliance with temporary barrier standards.
| Parameter | Typical Value | Notes |
|---|---|---|
| Panel Width | 2.0 m – 3.0 m | Custom widths available |
| Panel Height | 2.0 m (standard) | Up to 3.0 m upon request |
| Gate Width | 1.0 m – 1.2 m | Matches leaf; post adds 100–150 mm |
| Frame Tubing | 32 mm or 38 mm OD | Q235 steel, hot-dip galvanized |
| Infill Bar | 12 mm – 16 mm round/square | Mesh or expanded metal options |
| Zinc Coating | ≥610 g/m² | ISO 1461 compliant |
| Coupler Bolt Torque | 80–100 Nm | M16, nylon lock nut |
| Max Lateral Load | 1.5 kN/m² | Based on ASTM F567 |
| Gate Sag (200 N load) | <5 mm | At free edge of leaf |
Packaging, Handling, and Logistics
Panels and gates are stacked horizontally on steel pallets with protective corner guards and stretch-wrapped for stability. Each pallet typically holds 20 panels or 10 gate assemblies, depending on height. Components are separated by cardboard or plastic spacers to prevent coating abrasion during transit. Gate assemblies are packaged with hinges and latch pre-installed but locking pins removed to prevent damage.
Standard pallet dimensions are 1.2 m × 1.0 m, with a height of 1.1 m for panels and 1.3 m for gates. A 40-foot container can accommodate approximately 300–350 panels or 150 gate assemblies. Weight per panel averages 25–35 kg depending on size and infill, while gate assemblies range from 40–55 kg. Suppliers provide packing lists and container loading diagrams to optimize warehouse receiving and site staging.
Ordering Information and Lead Times
Procurement requires specification of panel dimensions, gate width, infill type, coating standard, and any accessory requirements (e.g., post bases, locking hardware). Quantity breaks apply at 50-panel increments, with volume pricing available for rental fleets or multi-phase projects. Standard lead time for ex-factory delivery is 15–20 working days after drawing approval and deposit receipt.
Samples are available upon request, typically shipped via express courier at the recipient’s cost. Custom configurations may require additional tooling or welding fixture adjustments, extending lead time by 5–10 days. All quotations include FOB port pricing, with CIF and DDP terms available upon request. Technical datasheets and installation guides are provided in PDF format with each shipment.
For technical inquiries, quotation requests, or sample arrangements, please contact our export department using the form linked below.
Request Quotation or Technical Data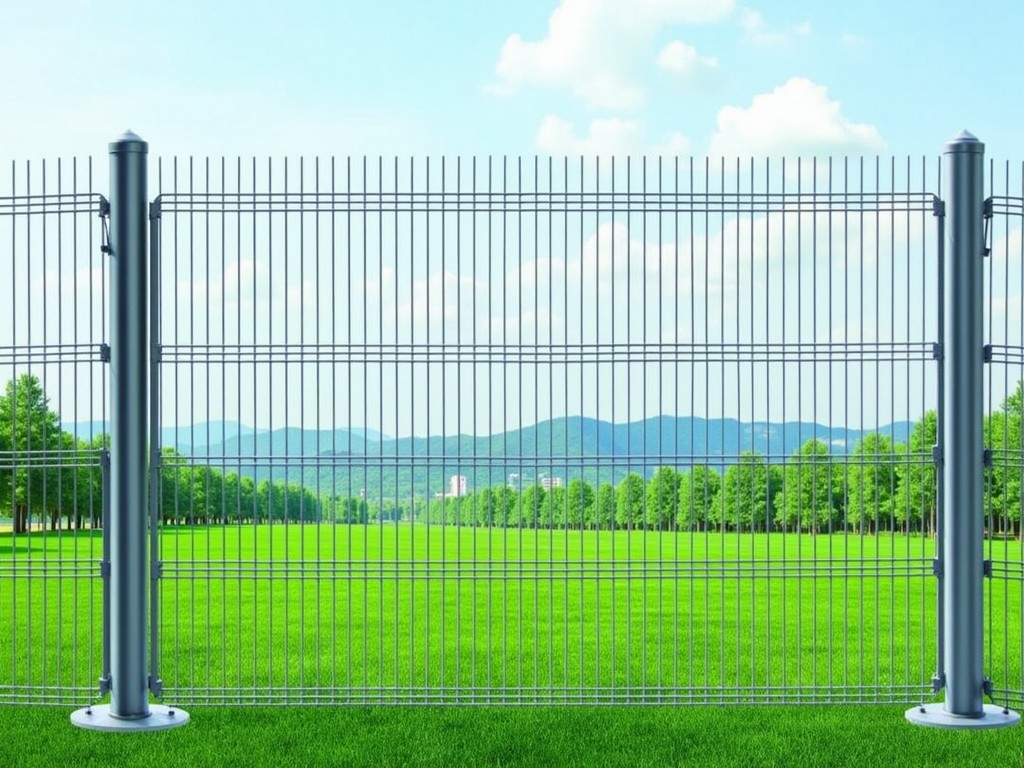
Product Categories

Send Inquiry
If you are interested in our products, leave your information here and we will be in touch shortly.