Outdoor Temporary Privacy Fence
Outdoor temporary privacy fences provide immediate visual screening and boundary definition for construction sites, event venues, and short-term land-use projects. Unlike permanent fencing, these
Outdoor Temporary Privacy Fence
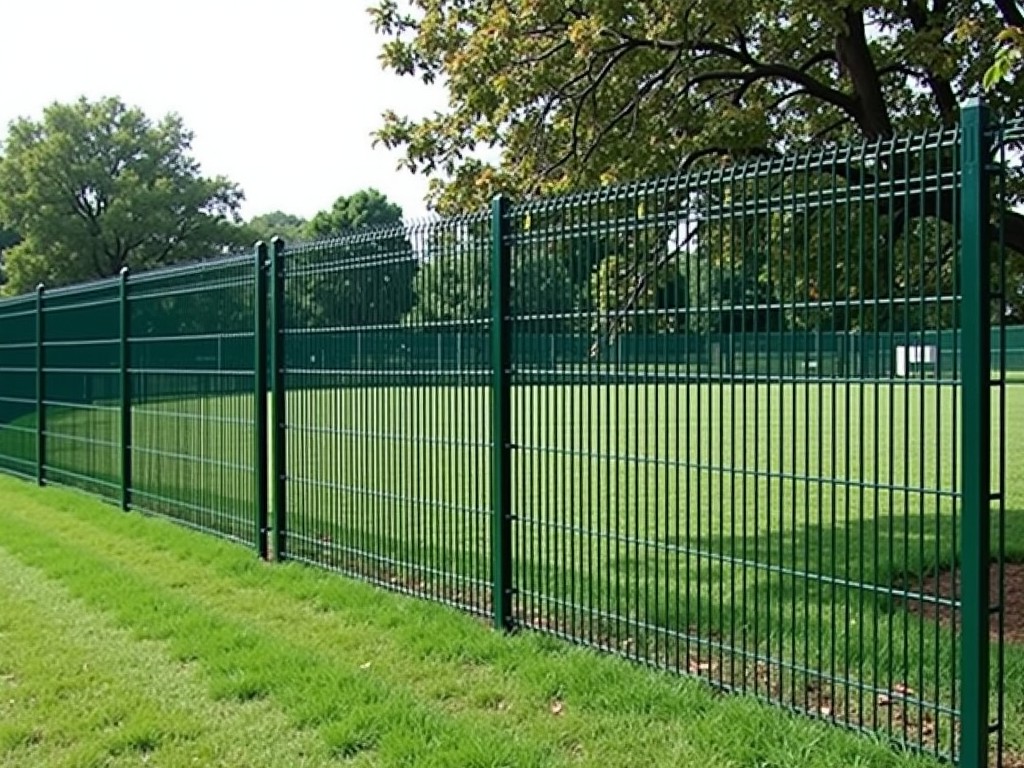
Outdoor temporary privacy fences provide immediate visual screening and boundary definition for construction sites, event venues, and short-term land-use projects. Unlike permanent fencing, these systems prioritize rapid deployment, modular assembly, and material recoverability without compromising on wind resistance or visual opacity.
Design and Structural Characteristics
The core structure consists of interlocking polyethylene or PVC panels mounted within a galvanized steel frame system. Panel thickness typically ranges from 12 mm to 18 mm, providing sufficient rigidity to resist deformation under sustained wind loads of up to 110 km/h when properly anchored. Frame members use C-channel or square tubing profiles with a minimum wall thickness of 1.2 mm, designed to resist buckling under combined lateral and torsional stress.
Connection mechanisms employ pin-and-socket joints or overlapping flanges secured with spring-loaded latches, enabling single-worker panel replacement without specialized tools. Joint design maintains panel alignment within ±2 mm tolerance to prevent light gaps that compromise privacy. Base stabilization options include sand-ballasted feet, ground spikes, or weighted stands, selected based on substrate conditions and required resistance to uplift forces.
Material Performance and Environmental Considerations
Panel materials are formulated with UV stabilizers to limit photodegradation, retaining >80% of initial tensile strength after 1,000 hours of ASTM G154 accelerated weathering. Additives include infrared blockers to reduce surface temperature buildup, minimizing thermal expansion-induced warping. Recyclable content averages 30% post-industrial regrind, with end-of-life recovery facilitated through mono-material construction.
Surface finishes utilize co-extruded layers to provide a matte, non-reflective appearance that reduces glare and improves visual screening effectiveness. Color options are limited to dark absorptive shades (charcoal, forest green, deep brown) to minimize visibility of dirt accumulation and maintain consistent opacity over time. Anti-static additives reduce particulate adhesion, decreasing maintenance frequency in dusty environments.
Wind Load and Stability Analysis
Wind resistance is evaluated using ASCE 7-16 exposure category C standards for temporary structures. Panel porosity is engineered at 3–5% open area to balance privacy requirements with wind permeability, reducing net drag coefficient by approximately 40% compared to solid barriers. This design minimizes overturning moments while maintaining visual obstruction exceeding 95% at normal viewing angles.
Anchoring requirements vary with panel height and exposure. For 2.4 m tall sections in open terrain, minimum ballast weight per linear meter is 25 kg when using sand-filled bases, or equivalent embedment depth of 400 mm for ground spikes. Engineers should verify local wind speed probabilities and duration of installation when specifying anchoring systems.
Modularity and Installation Logistics
Standard panel widths are 1.2 m and 2.4 m, enabling efficient truck loading and minimizing on-site cutting. Panel weight averages 18–22 kg/m², allowing manual handling by two workers without mechanical assistance. Interlocking tolerances accommodate ±5 mm substrate variation, reducing need for precise ground leveling.
Installation rate for experienced crews averages 30 linear meters per hour on prepared surfaces, including base placement and panel coupling. Disassembly and reloading for reuse typically requires 50% of initial installation time. Stackable design allows 50 panels to be stored in a footprint of 1.2 m × 0.8 m × 2.0 m, optimizing warehouse or yard storage between deployments.
Applications and Site-Specific Adaptation
Construction sites utilize these fences for perimeter security, dust containment, and visual screening of ongoing work, helping maintain compliance with municipal ordinances regarding public visibility of hazardous areas. The modular nature allows rapid reconfiguration as site boundaries shift during phased development.
Event management applications include crowd control, back-of-house screening, and sponsor branding opportunities through removable banner strips attached to integrated grommet strips along the top rail. The non-permanent nature ensures quick restoration of venues to original condition post-event.
Utility and infrastructure projects deploy temporary privacy fencing during roadworks, pipeline installation, or substation maintenance to shield sensitive operations from public view while maintaining accessibility for work crews. Corrosion-resistant coatings on frame components extend service life in environments with road salt or chemical exposure.
Quality Control and Manufacturing Consistency
Dimensional verification occurs at multiple stages: raw material extrusion tolerances are monitored via laser gauges (±0.1 mm), panel cutting uses CNC saws with positional accuracy of ±0.5 mm, and frame welding employs robotic jigs to maintain angular precision within ±0.5°. Finished panels undergo visual inspection under standardized lighting to detect surface defects, color variation, or warping exceeding 1.5 mm over a 1.2 m span.
Batch testing includes notched Izod impact strength (minimum 45 J/m for polyethylene panels), melt flow index verification for material consistency, and accelerated weathering cycles on random samples. Documentation packages include material certificates, test reports, and installation guidelines specific to panel height and anchoring method.
Customization Options and Project Integration
Panel height can be customized in 150 mm increments from 1.2 m to 3.0 m, subject to wind load recalculations for heights exceeding 2.4 m. Frame color options include powder-coated finishes in standard RAL shades to match corporate identifiers or site safety schemes. Custom panel printing is available for project logos or safety messaging using UV-curable inks rated for outdoor exposure.
Integration with access control systems is facilitated through pre-drilled mounting points in the frame for turnstiles, swing gates, or sliding barriers. Utility pass-throughs can be fabricated during manufacturing to accommodate conduit or piping without compromising panel continuity. All modifications require engineering review to ensure structural integrity is maintained under specified load conditions.
| Parameter | Typical Range | Notes |
|---|---|---|
| Panel Thickness | 12–18 mm | UV-stabilized polyethylene or PVC |
| Frame Material | Galvanized steel | Minimum 1.2 mm wall thickness |
| Wind Resistance | Up to 110 km/h | With proper anchoring |
| Panel Width | 1.2 m or 2.4 m | Standard modular widths |
| Height Options | 1.2–3.0 m | Customizable in 150 mm increments |
| Surface Reflectance | <30% (matte finish) | Reduces glare and improves privacy |
| Recyclable Content | ~30% | Post-industrial regrind |
Ordering and Project Specification
To initiate a quotation, provide project site address, anticipated installation duration, expected wind exposure category, and required panel height and length. Substrate type (asphalt, soil, gravel, concrete) influences anchoring recommendation and should be specified. For projects requiring branded panels or integrated access points, include artwork files and gate specifications early in the design phase.
Lead times vary from 10–20 working days for standard configurations to 25–35 days for customized orders involving special colors, printing, or non-standard heights. Sample panels are available upon request to verify material finish, connection mechanism, and visual opacity under site-specific lighting conditions.
Contact our technical team to discuss your temporary privacy fencing requirements. We provide engineering support for load calculations, layout optimization, and integration with site logistics plans.
Product Categories

Send Inquiry
If you are interested in our products, leave your information here and we will be in touch shortly.