Temporary Fence For Construction Site
Temporary fencing is a critical safety and site control measure used on construction sites to restrict unauthorized access, protect the public from hazards, and secure equipment and materials. It is
Temporary Fence for Construction Site
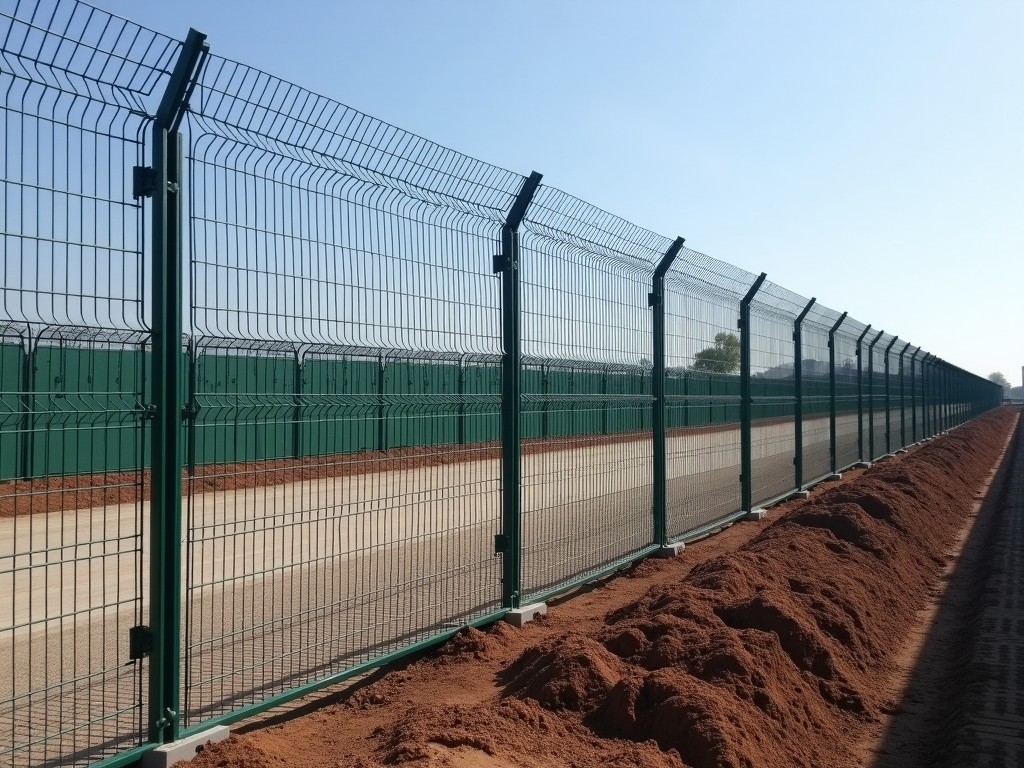
Temporary fencing is a critical safety and site control measure used on construction sites to restrict unauthorized access, protect the public from hazards, and secure equipment and materials. It is typically deployed for the duration of a project and removed upon completion, making modularity, ease of installation, and durability key selection criteria for contractors and site managers.
System Design and Structural Characteristics
Standard temporary construction fence panels are manufactured from galvanized steel tubing with a minimum wall thickness of 1.2 mm, providing resistance to deformation under wind load and incidental impact. Panels are commonly 2.1 meters in height and 2.4 meters in width, forming a rigid rectangle when assembled. The vertical members are spaced at 100 mm intervals to prevent climbing while maintaining visibility. Horizontal rails are welded at the top, middle, and bottom to enhance torsional stiffness, reducing sway in exposed conditions.
Base stability is achieved through either weighted concrete feet or driven steel spikes, depending on substrate conditions. Concrete feet typically weigh 15 kg each and are designed to resist uplift forces from wind speeds up to 110 km/h when properly interconnected. Spike-mounted systems require penetrable ground and are preferred for softer soils where excavation is feasible. Inter-panel coupling uses forged steel clamps with locking pins, ensuring alignment and preventing lateral separation under load.
Material Selection and Corrosion Protection
The primary structural material is hot-dip galvanized steel conforming to ASTM A123, with a minimum zinc coating weight of 450 g/m². This provides a service life of 5–7 years in urban environments before significant rust formation necessitates maintenance or replacement. In coastal or high-humidity zones, optional powder coating over galvanization can extend corrosion resistance by acting as a barrier to chloride ingress, though this increases initial cost by approximately 20–30%.
Fence feet are manufactured from recycled concrete aggregate with a compressive strength of 25 MPa, embedded with lifting handles and drainage channels to prevent water pooling. Alternative thermoplastic feet made from high-density polyethylene (HDPE) are available for projects requiring non-conductive or lightweight components, though they exhibit lower friction resistance and may require additional ballasting in high-wind scenarios.
Installation, Handling, and Logistics
Panels are designed for manual handling by two workers, with a typical weight of 18–22 kg per unit depending on infill type. Integrated lifting lugs allow mechanical handling via forklift or crane when stacking for storage or transport. A standard pallet holds 20 panels, stacked vertically with protective edge guards to prevent coating damage during transit. Installation time averages 3–4 minutes per panel for experienced crews, including positioning, foot attachment, and clamping.
Ground preparation requirements vary by mounting method. Spike systems require pre-drilling in compacted soils to avoid bending or deformation during insertion. Concrete feet systems only need a relatively level surface (±15 mm over 2 m) to ensure stability; shims or gravel beds can compensate for minor irregularities. Panels can be joined at angles using adjustable couplers, enabling perimeter configuration around irregular site boundaries or around existing structures.
Customization Options and Site-Specific Adaptations
While standard dimensions suit most applications, customization is available for specialized needs. Panel height can be increased to 2.5 or 3.0 meters for high-security zones or to deter climbing in public areas, though this increases wind load and requires reinforced framing or deeper foot embedment. Width can be reduced to 1.2 meters for narrow access points or increased to 3.0 meters for wide openings, though wider spans necessitate intermediate vertical supports to prevent sagging.
Infill options include welded wire mesh (50×50 mm or 75×75 mm aperture), vertical steel pickets, or solid metal sheets for privacy or dust containment. Mesh aperture size affects both visibility and wind resistance—smaller apertures increase drag but improve anti-climb properties. For noise-sensitive environments, acoustic damping blankets can be attached to the fence face, adding 2–3 kg/m² and reducing sound transmission by up to 8 dB in the 500–2000 Hz range.
Comparison of Common Temporary Fence Systems
| Feature | Standard Panel (2.1m × 2.4m) | High-Wind Configuration | Pedestrian Barrier (Low-Height) |
|---|---|---|---|
| Height | 2.1 m | 2.1 m (with wind braces) | 1.0 m |
| Width | 2.4 m | 2.4 m | 2.0 m |
| Frame Tubing | 32×1.2 mm | 38×1.5 mm | 25×1.0 mm |
| Base Type | Concrete foot (15 kg) | Concrete foot + ground spike | Weighted rubber base |
| Max Wind Resistance | 110 km/h | 130 km/h | 80 km/h |
| Typical Use Case | General site perimeter | Exposed coastal or elevated sites | Pedestrian walkway separation |
Quality Control and Lifecycle Considerations
Manufacturing quality is verified through dimensional inspection (±3 mm tolerance on length and width), coating thickness measurement using magnetic induction, and mechanical testing of clamp assemblies to ensure minimum 500 N withdrawal strength. Panels are randomly sampled from production batches for bend resistance under 150 kg point load at midspan, with acceptance criteria set at <10 mm deflection. Suppliers should provide mill test certificates for zinc coating and material traceability upon request.
At end-of-life, galvanized steel components are 100% recyclable through standard scrap streams. Concrete feet can be crushed and reused as aggregate in non-structural applications. Proper maintenance—such as touching up coating damage with zinc-rich paint and replacing deformed clamps—can extend service life beyond the initial deployment cycle, reducing total cost of ownership for rental fleets or repeated-use contractors.
Product Categories

Send Inquiry
If you are interested in our products, leave your information here and we will be in touch shortly.