Temporary Fence Panel Manufacturers
Temporary fence panels are engineered for rapid deployment and removal in construction, events, and site security applications where permanent barriers are impractical. Manufacturers produce these
Temporary Fence Panel Manufacturers
Temporary fence panels are engineered for rapid deployment and removal in construction, events, and site security applications where permanent barriers are impractical. Manufacturers produce these systems using standardized components to ensure interchangeability, structural stability under wind load, and compliance with local safety regulations. The core value proposition lies in reducing installation time while maintaining a predictable safety perimeter that can be reconfigured as project phases evolve.
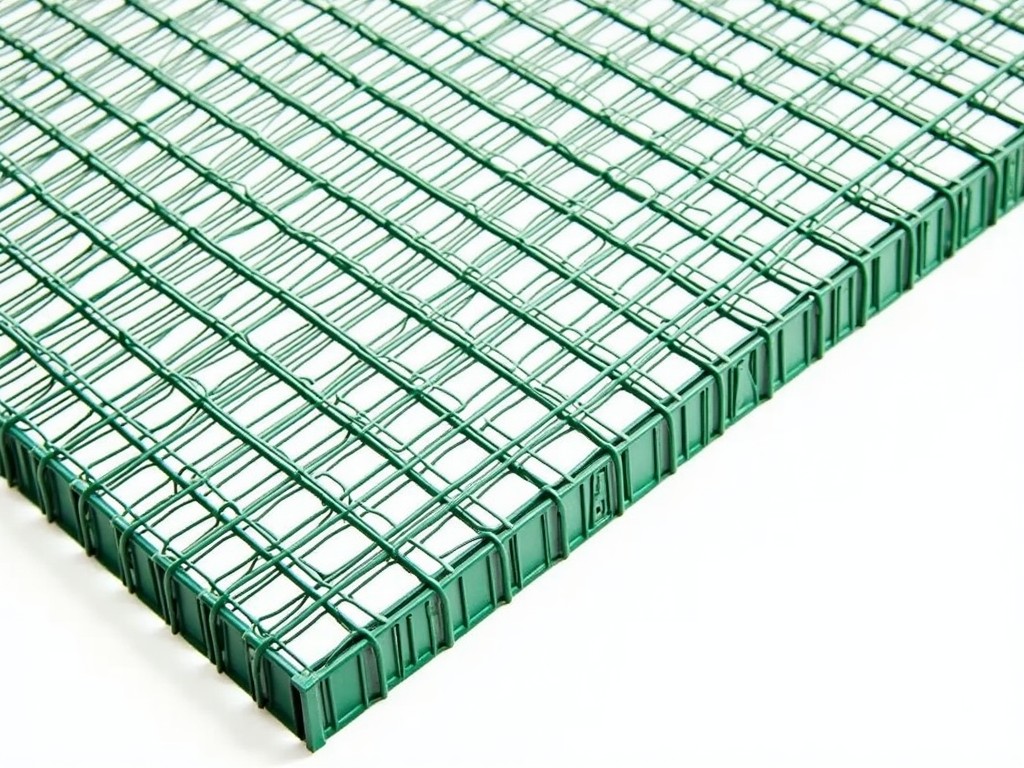
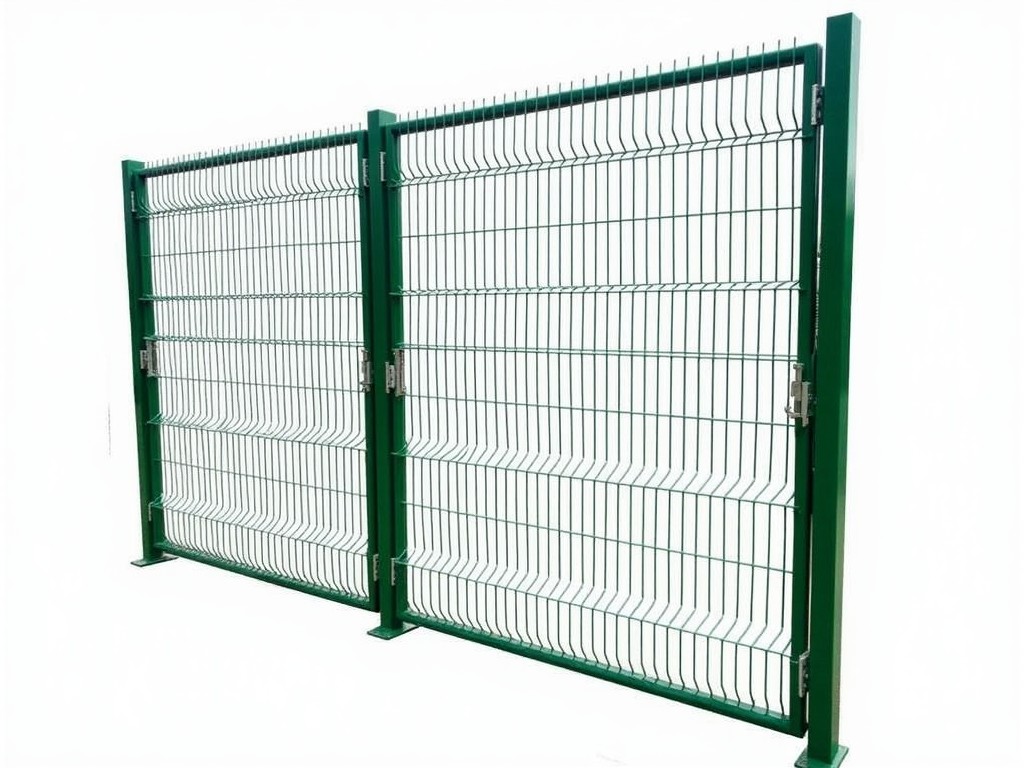
Panel dimensions typically range from 2.0 to 2.5 meters in height and 2.0 to 3.5 meters in width, balancing manual handling constraints with effective site delineation. Frame construction commonly employs galvanized steel tubing with minimum wall thickness of 1.2mm to resist deformation during handling and wind pressure. Infill options include welded wire mesh (typically 50x50mm or 75x75mm apertures), chain-link fabric, or solid polymer sheets, each selected based on visibility requirements, debris containment needs, or aesthetic considerations for public-facing projects.
Connection mechanisms between panels are critical for system integrity; common designs include overlapping spigots with pin-and-clamp fasteners, bolt-through flange joints, or molded polymer couplings that allow angular adjustment for uneven terrain. Manufacturers specify maximum allowable gap between connected panels (usually <25mm) to prevent unauthorized access while accommodating ground slope. Base stabilization methods vary from weighted concrete blocks (typically 15-25kg each) to screw-in ground spikes for softer substrates, with selection driven by surface type, required resistance to lateral force, and reinstallation frequency.
Key Design Parameters Influencing Performance
Wind load resistance is a primary engineering consideration, particularly for taller panels exposed to open sites. Manufacturers calculate design pressure using regional wind speed maps (e.g., ASCE 7-22) and apply safety factors to determine required embedment depth, base weight, or ground anchor capacity. A 2.4m high panel with 50x50mm mesh infill typically experiences a design wind load of approximately 600N/m² in urban exposure categories, necessitating either increased frame stiffness or additional ballasting to prevent overturning or excessive deflection.
Material selection directly impacts lifecycle cost and environmental compatibility. Hot-dip galvanization (minimum 60µm zinc coating per EN ISO 1461) is standard for steel frames to inhibit corrosion in outdoor conditions, extending service life beyond 5 years in moderate climates. For coastal or industrial environments, manufacturers may offer powder-coated finishes over galvanized substrates or utilize stainless steel grades (e.g., 304) for specific components, though this increases material cost by 40-60% compared to standard galvanized steel.
Modularity and storage efficiency influence total cost of ownership for rental fleets or long-term projects. Nesting designs allow panels to stack vertically when disassembled, reducing storage footprint by up to 70% compared to flat stacking. Connection hardware is often captured or tethered to prevent loss during handling, and manufacturers provide standardized pallet configurations (e.g., 20 panels per stack) optimized for forklift handling and truck load utilization.
Typical Product Specifications
| Parameter | Typical Range | Notes |
|---|---|---|
| Panel Height | 2.0 - 2.5 m | Custom heights available upon request |
| Panel Width | 2.0 - 3.5 m | Width affects manual handling limits |
| Frame Material | Galvanized steel tube | Min. wall thickness: 1.2mm |
| Frame Coating | Hot-dip galvanized | Min. 60µm zinc coating |
| Infill Options | Welded mesh, chain-link, polymer | Aperture size: 50-75mm typical |
| Connection Type | Spigot/pin, bolt flange, polymer coupler | Allows angular adjustment ±5° |
| Base Stabilization | Weighted blocks, ground spikes | Block weight: 15-25kg each |
| Max. Wind Load | 600 N/m² (urban exposure) | Depends on height and infill |
| Surface Finish | Galvanized, powder-coated, SS | Coastal: consider 304 SS |
Applications and Industry Suitability
In construction sites, temporary fence panels serve as the primary perimeter barrier to delineate work zones, protect the public from hazards, and prevent unauthorized entry. The system’s ability to withstand incidental impacts from equipment or materials while maintaining structural integrity is essential; manufacturers test panels to resist lateral forces equivalent to a 100kg impact at 1.5m height without permanent deformation, ensuring ongoing safety compliance throughout multi-phase projects.
Event management requires rapid installation and removal cycles, often within tight timeframes before and after public gatherings. Panels designed for this sector emphasize lightweight frames (e.g., reduced tube diameter) and tool-free connection systems that allow two-person crews to erect 100 linear meters per hour. Visibility considerations lead to the use of high-contrast infill colors or retro-reflective strips on panels to enhance delineation under low-light conditions, meeting temporary traffic control guidelines.
Utilities and municipal projects frequently deploy temporary fencing for excavation protection, pipeline maintenance, or sewer work where public access must be restricted for limited durations. In these scenarios, manufacturers often provide panels with integrated sign mounting brackets or cable management features to consolidate safety equipment. Ground conditions vary significantly—from paved urban streets to soft soil—requiring adaptable base systems that can transition between weighted blocks and screw anchors without changing the panel itself.
Customization and Engineering Support
Manufacturers accommodate project-specific requirements through scalable design adjustments rather than fully bespoke engineering for each order. Common modifications include altering panel height to match existing permanent barriers, adjusting infill aperture size for specific debris containment (e.g., 25x25mm mesh for fine particulate control), or integrating branding elements via powder-coated panels in corporate colors. These adaptations typically use standard tooling with minimal lead time impact.
For projects requiring enhanced security, such as high-value asset storage or sensitive infrastructure sites, manufacturers offer anti-climb modifications. This may involve reducing mesh aperture to prevent finger grips, adding angled top rollers, or incorporating taut wire systems compatible with the panel frame. Such features are evaluated based on climb resistance testing protocols (e.g., LPS 1175) and add minimal weight while significantly increasing deterrence effectiveness.
Technical support extends to site-specific load analysis where standard specifications may be insufficient. Manufacturers provide wind load calculations based on project location, height, and exposure category, recommending appropriate base ballast or anchoring solutions. This service reduces installer uncertainty and ensures compliance with local temporary works regulations, particularly for panels exceeding 2.4m in height or installed in coastal corridors.
Quality Control and Manufacturing Considerations
Consistent dimensional accuracy is critical for interchangeable panel systems; manufacturers maintain tight tolerances on frame length (±3mm) and connection point alignment to ensure seamless assembly in the field. Automated tube cutting and forming equipment minimizes variation, while jig-based welding fixtures guarantee angular consistency at joints. Incoming material inspection includes zinc coating thickness verification via magnetic induction and visual assessment for uniform coverage, preventing weak points in corrosion protection.
Weld integrity directly affects structural performance under dynamic loads; manufacturers employ certified welders following procedures qualified to standards such as EN ISO 9606 or ASME IX. Non-destructive testing (e.g., magnetic particle inspection) is routinely applied to critical welds in high-stress areas like connection lugs or base attachments. Final assembly includes functional testing of connection mechanisms to verify engagement force and release characteristics under simulated load cycles.
Packaging methods are designed to prevent damage during transit and storage while facilitating efficient handling. Panels are typically stacked horizontally on pallets with protective spacers between layers to avoid surface abrasion, secured with stretch film or strapping. For export shipments, manufacturers may use fumigated wooden pallets and corner protectors to meet ISPM 15 standards, ensuring panels arrive at international sites without delays due to phytosanitary non-compliance.
For detailed specifications, customization options, or project consultation, contact our technical team to discuss your temporary fencing requirements.
Request Technical Consultation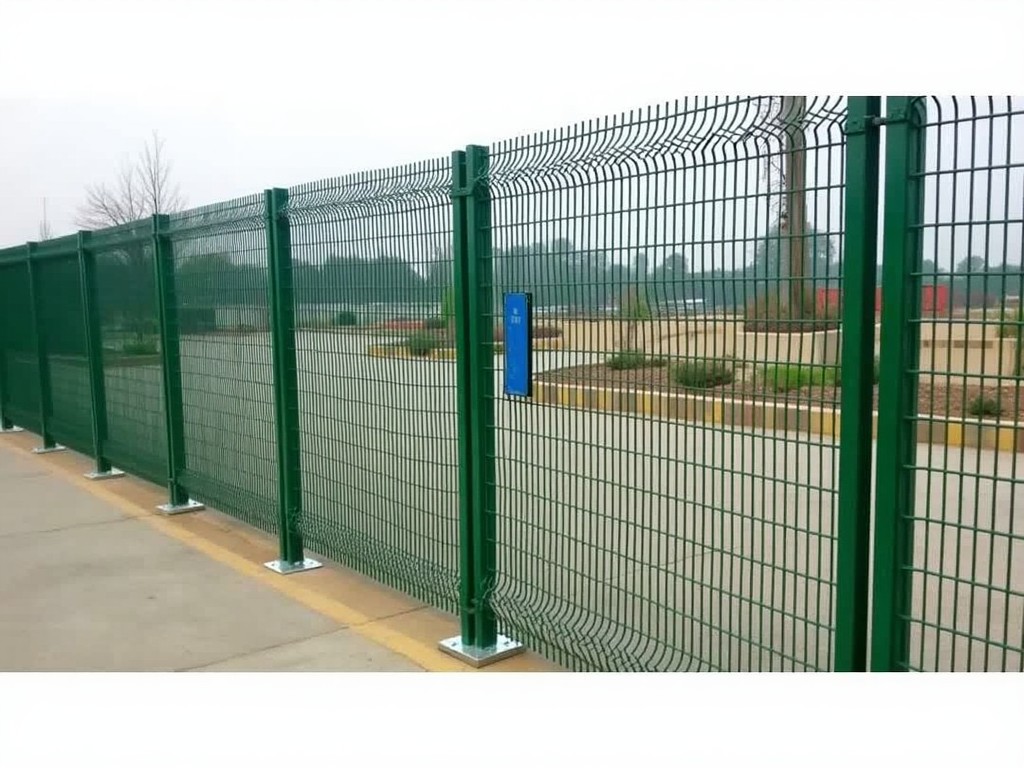
Product Categories

Send Inquiry
If you are interested in our products, leave your information here and we will be in touch shortly.