Circle Perforated Metal Sheet Custom
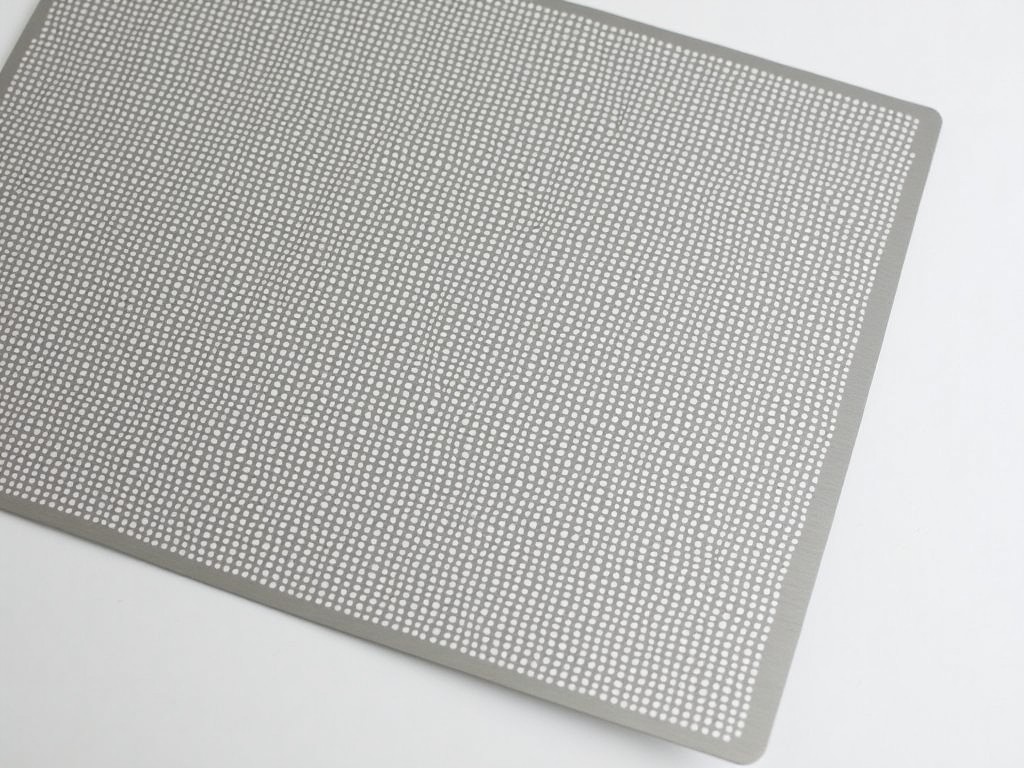
Custom circle perforated metal sheets are precision-engineered components used where controlled flow, filtration, shielding, or aesthetic patterning is required in circular form. Unlike standard
Circle Perforated Metal Sheet Custom
Custom circle perforated metal sheets are precision-engineered components used where controlled flow, filtration, shielding, or aesthetic patterning is required in circular form. Unlike standard rectangular sheets, these discs are manufactured to exact diameters with hole patterns optimized for specific functional demands, eliminating the need for secondary cutting or trimming in assembly.
The manufacturing process begins with coil or sheet stock selected for material grade and thickness, followed by CNC punching or laser perforation to create the hole pattern, and concludes with precision blanking to the final circular diameter. This integrated approach ensures dimensional accuracy, edge quality, and pattern consistency across the entire part.
Key parameters defining a custom circle perforated sheet include outer diameter, material type and thickness, hole shape and size, pitch (center-to-center spacing), open area percentage, margin width (unperforated border), and edge condition (burr-free, deburred, or rolled). Each variable directly influences performance characteristics such as flow rate, pressure drop, structural rigidity, and acoustic transmission.
Material Selection and Properties
Material choice determines corrosion resistance, strength-to-weight ratio, temperature tolerance, and compatibility with process media. Common options include:
- 304 stainless steel: General-purpose corrosion resistance; suitable for food processing, HVAC, and chemical exposure up to 400°C intermittent.
- 316L stainless steel: Enhanced chloride resistance; preferred for marine environments, pharmaceutical equipment, and coastal installations.
- Galvanized steel (Z275): Cost-effective for indoor dry environments; zinc coating provides sacrificial protection against rust.
- Aluminum 5052-H32: Lightweight with good formability; used in aerospace ducting, lighting fixtures, and decorative screens where weight reduction is critical.
- Carbon steel (SPCC): High strength and magnetic permeability; requires painting or plating for corrosion protection in industrial machinery guards.
Thickness ranges typically span 0.5 mm to 6.0 mm, with thinner gauges (0.5–1.5 mm) favored for filtration and acoustic applications, and thicker sections (2.0–6.0 mm) used in load-bearing guards, flooring, or impact-resistant barriers. Material certification (EN 10204 3.1) is available upon request for traceability.
Perforation Patterns and Open Area Calculation
The hole pattern governs fluid dynamics, light transmission, sound absorption, and structural integrity. Standard round hole patterns are most common due to predictable flow characteristics and ease of tooling, though square, slotted, hexagonal, or custom shapes are available for specialized needs.
Open area percentage—a critical design metric—is calculated as:
(Hole Area / Total Sheet Area) × 100
For round holes on a staggered 60° pitch: Open Area ≈ (90.7 × d²) / p², where d = hole diameter and p = pitch.
Typical open area ranges vary by application: 15–25% for protective guards requiring high strength, 30–40% for HVAC diffusers balancing airflow and noise reduction, and 40–60% for liquid filtration or drainage panels where maximizing throughput is essential. Margins (unperforated borders) are typically 5–20 mm wide to facilitate handling, framing, or welding without distorting the pattern near the edge.
Pattern consistency is maintained within ±0.1 mm positional tolerance and ±0.05 mm hole diameter variation across the sheet, ensuring repeatable performance in high-precision assemblies such as fuel cell plates or optical collimators.
Dimensional Tolerances and Edge Finishing
Dimensional accuracy is critical for press-fit installations, gasket sealing, or alignment with mating components. Standard tolerances include:
- Outer diameter: ±0.5 mm for diameters up to 500 mm; ±1.0 mm for 500–1000 mm; ±1.5 mm for >1000 mm (based on blanking method and material thickness).
- Thickness: ±0.03 mm for cold-rolled stock; ±0.08 mm for hot-rolled or coated substrates.
- Flatness: ≤0.5% of diameter for sheets <3 mm thick; ≤1.0% for thicker sections (measured as deviation from a flat plane).
Edge conditions are specified based on assembly method: sheared edges (standard, with minimal burr), deburred edges (rotary or vibratory finishing for safe handling), or rolled edges (for increased stiffness and elimination of sharp corners in high-vibration environments). Laser-cut edges offer the tightest tolerance (±0.2 mm diameter) and smoothest finish but may incur higher cost for large volumes.
For applications requiring gasket sealing or fluid containment, a secondary machining step can produce a calibrated outer diameter tolerance of ±0.1 mm, though this increases lead time and cost.
Comparison Table: Material and Thickness Options
| Material | Typical Thickness Range (mm) | Corrosion Resistance | Max Continuous Use Temp (°C) | Relative Cost Index |
|---|---|---|---|---|
| 304 Stainless Steel | 0.5 – 4.0 | Good (urban/industrial) | 400 | 1.0 |
| 316L Stainless Steel | 0.5 – 4.0 | Excellent (marine/chloride) | 400 | 1.4 |
| Galvanized Steel (Z275) | 0.5 – 3.0 | Moderate (indoor dry) | 200 | 0.6 |
| Aluminum 5052-H32 | 0.5 – 3.0 | Good (non-marine) | 250 | 0.9 |
| Carbon Steel (SPCC) | 0.5 – 6.0 | Poor (requires coating) | 300 | 0.5 |
*Cost index relative to 304 stainless steel = 1.0. Actual pricing depends on volume, thickness, and perforation complexity.
Applications Driven by Functional Requirements
Custom circle perforated sheets are selected based on how their physical properties solve specific engineering challenges, not merely by industry category. Examples include:
- Diffuser plates in HVAC systems: 30–40% open area with 3–5 mm hole diameter breaks up laminar airflow into turbulent diffusion, reducing throw distance and minimizing draft complaints in occupied spaces while maintaining low pressure drop (<50 Pa at 2.5 m/s face velocity).
- Fuel distributor plates in combustion chambers: Precision 1.0–2.0 mm holes in 1.5 mm 316L stainless steel ensure uniform fuel-air mixing; tight diameter tolerance (±0.05 mm) prevents localized overheating and flame instability.
- Acoustic panels for machinery enclosures: Backed with absorbent material, 20–25% open area with 3 mm holes provides mid-frequency sound absorption (250–2000 Hz) while protecting the filler from damage and maintaining structural integrity.
- Centrifuge baskets for solid-liquid separation: 45–55% open area with 0.8–1.2 mm holes allows efficient liquid drainage while retaining particles down to 500 μm; 304 stainless steel resists corrosion from mild acids and alkalis in wash cycles.
- Speaker grilles for outdoor audio: 3 mm holes in 1.0 mm aluminum sheet provide IP54-rated protection against rain and debris while minimizing high-frequency attenuation (>12 kHz loss <3 dB) due to low mass and high open area (>50%).
In each case, the circular geometry eliminates stress concentrations present in rectangular parts with sharp corners, improves flow symmetry, and simplifies integration into rotating or symmetrical assemblies such as valves, pumps, or turbine housings.
Quality Control and Inspection Protocol
Inspection focuses on verifying dimensional conformity, pattern integrity, and edge quality to prevent field failures. Standard checks include:
- Outer diameter measured at three azimuths (0°, 60°, 120°) using calibrated micrometers or CMM.
- Hole diameter and pitch verified via optical comparator or vision system on 5 random locations per sheet.
- Open area calculated from actual measurements; must match design within ±3%.
- Edge burr height assessed via tactile gauge; must not exceed 0.05 mm for deburred specification.
- Flatness checked using height gauge on granite surface plate; deviation recorded across diameter.
Material test reports (MTR) confirming chemical composition and mechanical properties are available for critical applications. For batches exceeding 50 pieces, statistical process control (SPC) charts track diameter and hole variation trends. Non-conforming parts are segregated and reworked or scrapped based on defect type and severity.
Visual inspection under 500 lux lighting checks for scratches, dents, or coating damage. Packaging includes interleaving paper or plastic sheets to prevent surface abrasion during transit.
Customization Workflow and Project Requirements
To initiate a custom quote, the following technical details are required:
- Exact outer diameter (mm) and tolerance requirement.
- Material grade, thickness, and surface finish (e.g., mill, brushed, painted).
- Hole shape, size (mm), and pattern (staggered/straight rows, pitch or open area %).
- Margin width (unperforated border) and edge condition (sheared, deburred, rolled).
- Quantity, delivery schedule, and any required certifications (e.g., EN 10204 3.1, RoHS).
Upon receipt, a feasibility review confirms tooling availability, material lead time, and nesting efficiency. A dimensional drawing with tolerances and inspection criteria is submitted for approval before production begins. Prototypes or first-article inspection (FAI) reports are available upon request for validation.
Lead times typically range from 2–4 weeks for standard materials and patterns, extending to 6–8 weeks for exotic alloys, tight tolerances, or large diameters (>1000 mm) requiring specialized tooling. Shipping is via palletized crates with corner protection; export shipments include fumigated wood and moisture barrier lining as needed.

More Products

Send Inquiry
If you are interested in our products, leave your information here and we will be in touch shortly.