1 4 Inch Perforated Stainless Steel Plate
Perforated stainless steel plates with a 1/4 inch thickness are engineered for demanding industrial environments where structural integrity, corrosion resistance, and precise hole patterns are

1/4 Inch Perforated Stainless Steel Plate
Perforated stainless steel plates with a 1/4 inch thickness are engineered for demanding industrial environments where structural integrity, corrosion resistance, and precise hole patterns are critical. This product guide explains the material properties, perforation standards, fabrication considerations, and application-specific selection criteria to support informed procurement decisions.
Material Composition and Mechanical Properties
The base material is typically austenitic stainless steel, most commonly grades 304 or 316L, selected for their balance of strength, formability, and resistance to oxidation and chemical exposure. A 1/4 inch (6.35 mm) thickness provides sufficient rigidity for load-bearing applications while remaining amenable to standard perforation processes such as CNC punching or laser drilling.
Grade 304 offers good resistance to atmospheric corrosion and many organic chemicals, suitable for food processing, architectural, and general industrial use. Grade 316L, with added molybdenum, provides enhanced resistance to chlorides and acidic environments, making it preferable for marine, chemical, and pharmaceutical applications. Both grades maintain tensile strength above 515 MPa and yield strength around 205 MPa in annealed condition.
The material’s non-magnetic nature (in annealed state) and ease of cleaning support compliance with hygiene standards in sanitary industries. Work hardening during perforation may slightly increase surface hardness, but this does not compromise formability for secondary bending or welding operations when performed within recommended parameters.
Perforation Patterns and Open Area Ratios
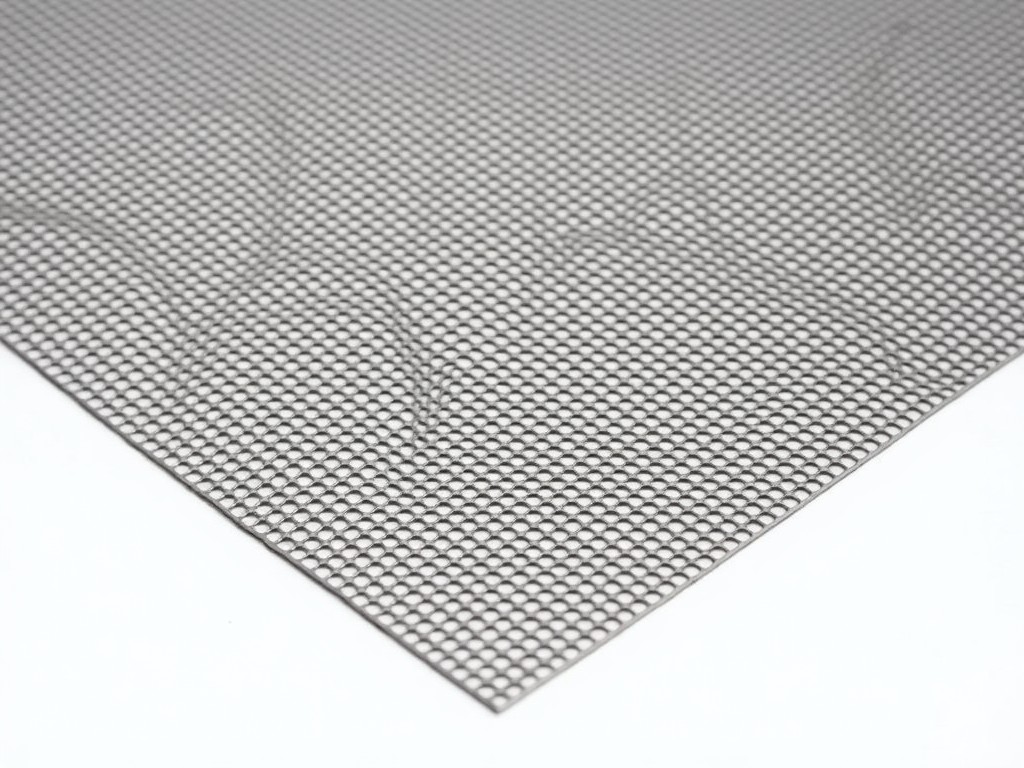
Perforation is defined by hole shape, size, pitch (center-to-center distance), and arrangement pattern, which directly influence open area, flow characteristics, structural strength, and aesthetic appearance. Standard round hole perforations are most common, but square, slotted, hexagonal, and custom geometries are available based on functional requirements.
For 1/4 inch thick plates, hole diameters typically range from 1/8 inch to 1 inch, with pitches selected to maintain ligament strength between holes. The minimum pitch is generally 1.5 times the hole diameter to prevent tearing during forming or excessive stress concentration. Common patterns include staggered (60°) and straight rows, with staggered offering higher open area and more uniform flow distribution.
Open area ratio—the percentage of open space relative to total surface area—is a key design parameter. For example, a 1/4 inch diameter hole on a 1/2 inch staggered pitch yields approximately 40% open area, suitable for ventilation or filtration. Lower open area (e.g., 15–25%) increases rigidity and is preferred for protective guards or noise barriers where impact resistance is critical.
Typical Industrial Applications
In food and beverage processing, 1/4 inch perforated stainless steel plates are used as screening decks in vibratory separators, where the thickness resists deformation under constant vibration and the smooth surface prevents bacterial harborage. Hole patterns are sized to allow product passage while retaining oversize contaminants.
In chemical and petrochemical plants, these plates serve as support grids for catalyst beds in reactors or as flame arrestors in vent lines. The corrosion-resistant alloy withstands exposure to hydrocarbons, acids, and high temperatures, while the perforation design ensures even gas distribution and prevents flashback.
Architectural applications include facade panels, sunshades, and acoustic cladding. Here, the perforation pattern is often optimized for visual transparency, light diffusion, or sound absorption, with the 1/4 inch thickness providing sufficient span capability for large-format installations without excessive deflection.
Additional uses include machine guards, conveyor belt supports, drainage plates in wastewater treatment, and heat exchanger baffles. In each case, the combination of material durability, perforation precision, and thickness stability addresses specific operational risks such as wear, clogging, or structural failure under cyclic loading.
Fabrication and Customization Options
Standard plate dimensions range from 4 ft x 8 ft to 5 ft x 10 ft, though custom sizes can be produced to minimize waste and simplify installation. Edges may be left mill finish, deburred, or bent to specified radii for framing or safety. Surface finishes include No. 4 brushed, mirror polish, or bead blasted, depending on aesthetic or cleaning requirements.
Perforation tooling is customized per hole size and pattern, with tolerances typically held to ±0.005 inch for diameter and ±0.010 inch for pitch under controlled CNC punching. Laser perforation allows for intricate patterns or variable density zones but may introduce minor heat-affected zones, which are generally negligible in 304/316L at this thickness.
Secondary operations such as welding, forming, or coating are feasible. TIG welding is preferred for maintaining corrosion resistance at joints. Bending radii should exceed 2x material thickness to avoid cracking. Post-fabrication passivation is recommended after welding or machining to restore the protective chromium oxide layer.
Customization extends to multi-zone perforation—where different hole sizes or densities are applied across a single plate—to optimize flow, pressure drop, or acoustic performance in engineered systems. Such designs require detailed flow modeling and are typically developed in collaboration with the manufacturer’s engineering team.
Quality Assurance and Inspection Criteria
Material verification begins with mill test reports (MTRs) confirming chemical composition and mechanical properties of the stainless steel coil or plate stock. Positive material identification (PMI) using X-ray fluorescence (XRF) is commonly performed on incoming stock to prevent grade mix-ups.
Perforation accuracy is assessed through sampling: hole diameter and pitch are measured using calibrated gauges or vision systems on multiple points across the plate. Open area is verified by calculating average values from sampled zones. Visual inspection checks for burrs, deformation, or incomplete punching, particularly at edges and corners.
Flatness is critical for installation and sealing applications. Tolerances are typically specified as a fraction of span (e.g., L/150 for architectural panels) and measured using straightedges and feeler gauges. For structural uses, additional checks may include camber and twist limits to ensure proper load distribution.
Final inspection includes documentation review: MTRs, perforation logs, inspection reports, and compliance with customer specifications or industry standards such as ASTM A240 (for material) or proprietary perforation standards. Traceability is maintained via heat and lot numbers throughout the production process.
Comparison of Common Perforation Parameters
| Parameter | Typical Range (1/4" Plate) | Design Consideration |
|---|---|---|
| Hole Diameter | 1/8" – 1" | Larger holes increase flow but reduce structural ligament strength |
| Pitch (Center-to-Center) | 1.5x – 3x hole diameter | Affects open area, stiffness, and clogging resistance |
| Open Area Ratio | 15% – 50% | Balances flow capacity with mechanical strength |
| Hole Shape | Round, Square, Slotted, Hex | Influences flow direction, stress distribution, and cleaning ease |
| Pattern Arrangement | Staggered (60°), Straight, Custom | Staggered maximizes open area; straight simplifies alignment |
Values shown are typical for standard configurations. Actual specifications are customizable according to project requirements, including hole size, pattern, material grade, and edge treatment. Consult engineering support for application-specific optimization.
More Products

Send Inquiry
If you are interested in our products, leave your information here and we will be in touch shortly.