Buy Perforated Metal Panel Fence
Perforated metal panel fences combine structural integrity with controlled airflow, visibility, and light transmission. These systems consist of metal sheets punched with patterned holes, mounted
Buy Perforated Metal Panel Fence
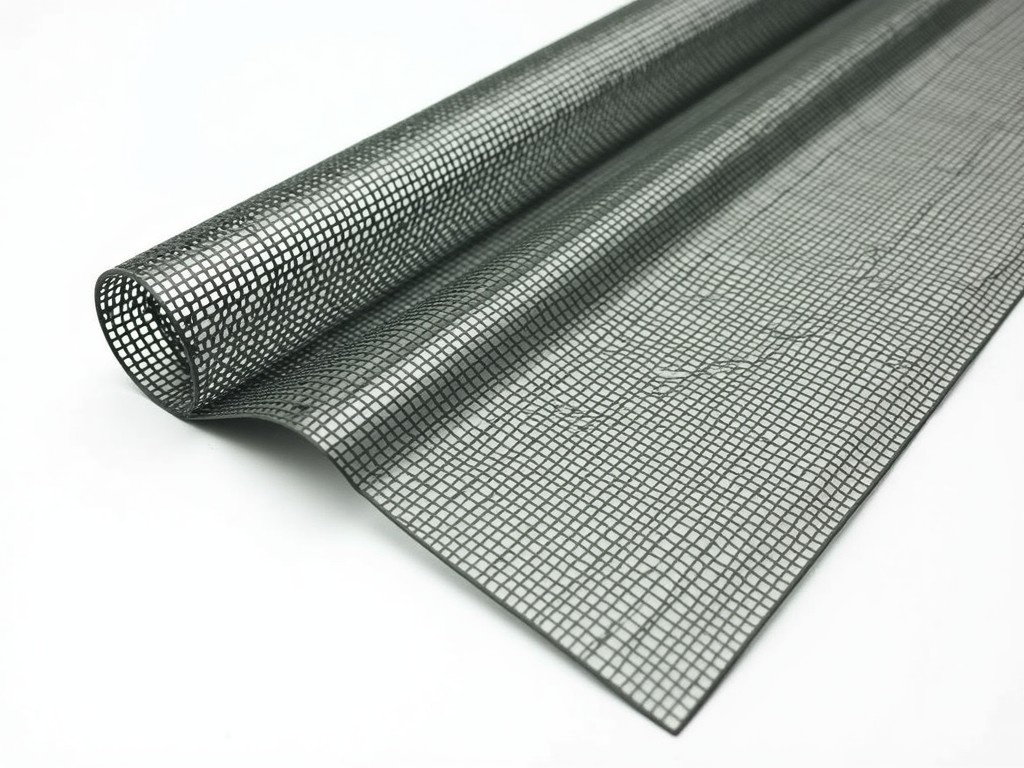
Perforated metal panel fences combine structural integrity with controlled airflow, visibility, and light transmission. These systems consist of metal sheets punched with patterned holes, mounted within a supporting frame to create barriers that serve functional purposes beyond simple enclosure. The perforation pattern directly influences the panel’s performance characteristics, including wind load resistance, privacy level, acoustic damping, and solar shading efficiency.
Unlike solid barriers, perforated panels reduce wind pressure by allowing air to pass through, lowering structural stress on posts and foundations—critical in exposed or high-wind environments. The open area ratio, typically expressed as a percentage of total panel surface, determines the balance between obstruction and permeability. Engineers select patterns based on site-specific requirements such as wind speed data, desired visibility, and maintenance access needs.
Material Selection and Corrosion Resistance
Common base materials include hot-dip galvanized steel, stainless steel (grades 304 and 316), and aluminum alloys. Hot-dip galvanized steel provides a zinc coating thickness of 55–85 µm, offering cost-effective corrosion protection for mild to moderate environments. Stainless steel 304 resists atmospheric corrosion in urban and industrial settings, while 316 adds molybdenum for enhanced resistance to chlorides—ideal for coastal or chemical processing zones. Aluminum panels, often alloy 5052 or 6061, form a self-healing oxide layer and weigh approximately one-third of steel, reducing handling and foundation loads.
Surface treatments extend service life: powder coating adds a 60–100 µm polymer layer with UV stabilizers, available in RAL colors to match architectural specifications. Anodizing aluminum creates a 5–25 µm thick ceramic-like surface for increased hardness and color stability. For harsh environments, duplex systems combine galvanizing with epoxy primers and polyurethane topcoats, achieving corrosion resistance equivalent to C5-M classification under ISO 12944.
Perforation Patterns and Open Area Ratios
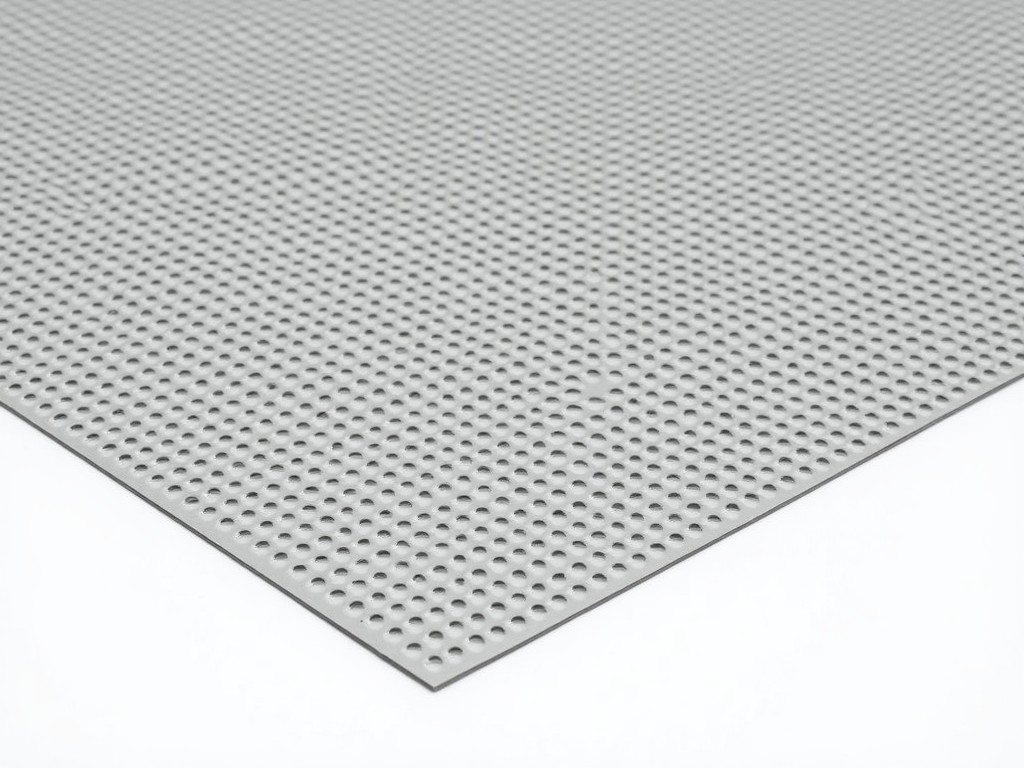
Standard perforation patterns include round, square, slotted, and hexagonal holes, each affecting flow dynamics and visual perception differently. Round holes are most common due to ease of fabrication and uniform stress distribution. Slotted perforations offer higher open area in a single direction, useful for directional airflow or screening applications. Hexagonal patterns provide the highest structural efficiency among regular shapes, distributing load evenly across the panel.
Open area ratio (OAR) ranges from 15% to over 60%, depending on hole size, spacing, and pattern. A 30% OAR with 10mm round holes on 18mm centers, for example, blocks approximately 70% of direct sight while allowing substantial air passage. Privacy screens often use lower OAR (20–30%), while windbreaks or sunscreens may exceed 40% OAR to minimize wind loading. Custom patterns—such as logos, gradients, or variable density—are achievable via CNC punching or laser cutting for architectural integration.
Structural Design and Installation Considerations
Panel thickness typically ranges from 0.8mm to 3.0mm, selected based on span, wind load, and impact resistance requirements. For spans exceeding 2.5mm, intermediate stiffeners or deeper framing profiles (e.g., C-channels or box sections) prevent deflection under load. Posts are usually hot-rolled galvanized steel, minimum 89mm diameter with 3.2mm wall thickness, embedded 600–900mm into concrete foundations depending on soil conditions and height.
Connection methods include bolted brackets, welded frames, or sliding clips that allow for thermal expansion. Aluminum and stainless steel panels require compatible fasteners to avoid galvanic corrosion—using isolating washers or non-metallic spacers where dissimilar metals meet. Expansion gaps of 6–12mm per 6m length are standard to accommodate seasonal temperature changes, particularly in climates with >40°C annual variation.
Applications Across Industrial Sectors
In power generation facilities, perforated fences secure transformer yards and switchgear enclosures while allowing infrared surveillance and natural convection cooling. The open design prevents heat buildup that could compromise equipment reliability. In wastewater treatment plants, 316 stainless steel panels resist hydrogen sulfide and moisture, providing durable screening around aeration tanks and chemical storage areas without trapping corrosive gases.
Transportation infrastructure uses these systems for highway noise barriers where perforations reduce wind lift and allow maintenance access to underlying utilities. Logistics centers install them around loading docks to delineate zones while maintaining visibility for forklift operators and pedestrian safety. Architectural applications include parking garage façades, where patterned panels provide shade, reduce glare, and contribute to LEED credits through improved daylighting and reduced cooling loads.
Quality Control and Testing Protocols
Dimensional accuracy is verified using laser gauges or CMMs, with hole position tolerance typically held to ±0.2mm and diameter variation within ±0.10mm. Flatness is measured over a 1m straightedge, with deviation limited to 3mm for architectural grades and 5mm for industrial screens. Coating thickness is checked via magnetic or eddy current probes, ensuring compliance with specified micron levels—e.g., 60µm minimum for powder coating on galvanized substrate.
Mechanical properties are validated through tensile testing of base material samples, confirming yield strength and elongation meet ASTM or EN standards. For coated panels, adhesion is tested via cross-hatch and tape methods (ASTM D3359), requiring minimum 4B rating. Salt spray testing (ASTM B117) is conducted on representative samples, with 500–1000 hour exposure used to qualify coatings for C3–C5 environments. All test reports are traceable to batch numbers and available upon request.
| Parameter | Typical Range | Notes |
|---|---|---|
| Base Material Thickness | 0.8 – 3.0 mm | Selected based on span and load |
| Open Area Ratio (OAR) | 15% – 60% | Depends on hole size, pattern, spacing |
| Panel Height (Single Unit) | Up to 3.0 m | Taller sections require vertical joints |
| Post Embedment Depth | 600 – 900 mm | Dependent on soil type and height |
| Coating Thickness (Powder) | 60 – 100 µm | UV-stabilized, RAL color options |
| Wind Load Reduction | 20% – 50% vs. solid panel | Function of OAR and porosity |
Customization and Project-Specific Engineering
Perforated metal panel fences are engineered to order, with hole diameter, pitch, and pattern adjusted to meet functional targets. Clients provide wind load calculations, visibility requirements, or acoustic goals, which are translated into perforation specifications using flow dynamics models or empirical data. For example, a client needing 40% visual privacy with minimal wind resistance might select a 35% OAR with staggered 8mm round holes on 12mm centers.
Panel dimensions are standardized to optimize material yield and shipping efficiency—common widths are 900mm, 1200mm, and 1500mm, with lengths up to 6000mm constrained by transport and handling limits. Custom lengths beyond this require splices with backing strips or overlapping joints. Frame profiles (angle, channel, or tube) are selected based on panel weight and span, with deflection limits set to L/150 or L/200 for serviceability.
Finishes are matched to project specifications using spectrophotometers to ensure color consistency across batches. For architectural projects, custom laser-cut patterns—such as corporate logos, foliage motifs, or gradient perforations—are programmed from CAD files and verified via first-article inspection. All customizations are documented in a fabrication drawing package reviewed and approved before production begins.
Packaging, Shipping, and Handling
Panels are stacked vertically on A-frame stillages or horizontal on timber pallets, separated by polyethylene or cardboard spacers to prevent surface abrasion. Corner protectors and edge guards are applied to vulnerable areas, and the entire bundle is secured with polyester or steel strapping. For overseas shipments, panels are wrapped in vapor-barrier film and placed in weather-resistant crates with desiccant packs to control moisture during transit.
Handling equipment must account for panel flexibility—long, thin sheets require multiple lift points to avoid bending. Forklift tines should be padded or covered with rubber to prevent denting. Upon receipt, panels are inspected for transit damage, coating integrity, and dimensional accuracy before installation. Any discrepancies are noted and reported within 48 hours to facilitate claims or replacement.
For technical inquiries, custom perforation designs, or project-specific quotations, provide your site details, required dimensions, material preference, and performance goals. Our engineering team will review your specifications and return a detailed response including CAD-ready drawings, material certifications, and lead time estimates.
Request Technical Consultation
More Products

Send Inquiry
If you are interested in our products, leave your information here and we will be in touch shortly.